 Fixated on Home
Introduction to Symmetrical Living Room Design
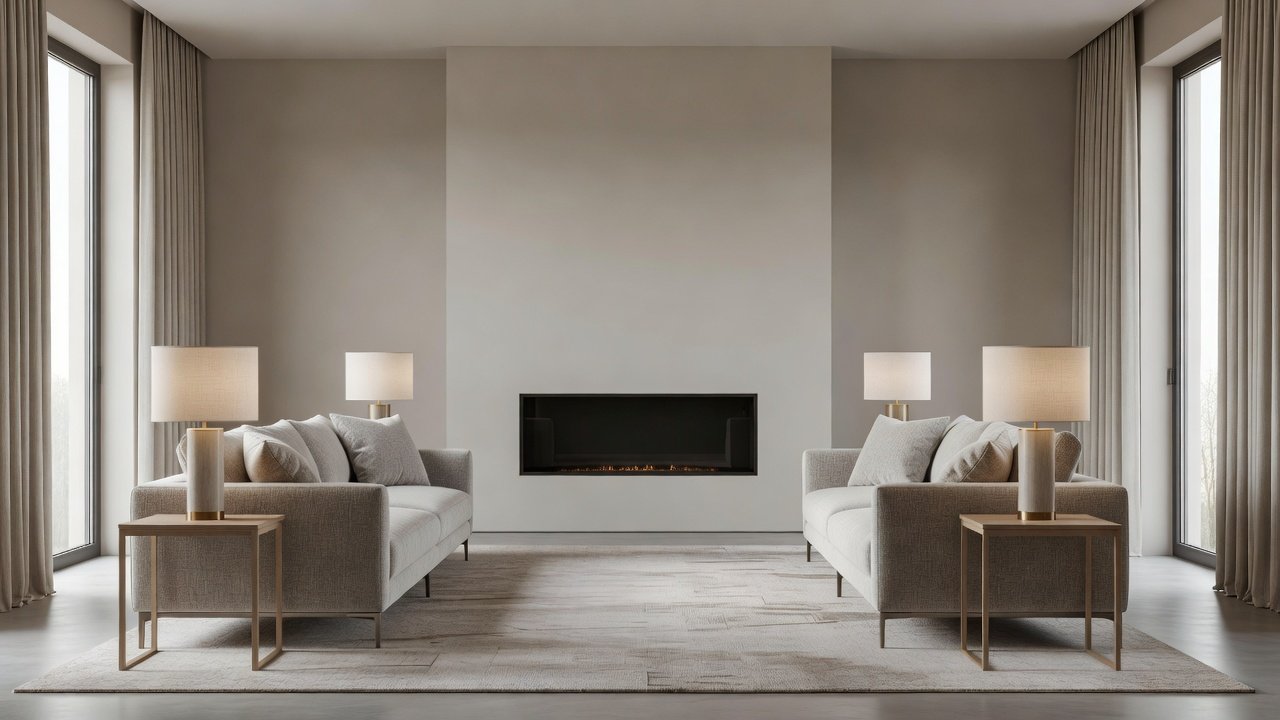
Creating a living room with perfect symmetry and balance transforms any space into a harmonious retreat that feels both inviting and professionally designed. In 2026, homeowners are prioritizing visual equilibrium through paired furniture, aligned decor elements, and strategic focal points that draw the eye naturally across the room. This comprehensive guide provides step-by-step instructions to achieve professional results, whether you are refreshing an existing room with simple swaps or planning a full remodel that incorporates built-in architectural features. Symmetry involves mirroring elements on either side of a central axis, while balance ensures the overall composition feels stable and weighted evenly. Both techniques draw from timeless design principles rooted in classical architecture and modern interior psychology, enhancing comfort, reducing visual stress, and making the space more functional for daily living and entertaining.
Understanding these concepts early prevents common pitfalls like cluttered corners or lopsided arrangements that make a room feel smaller than it is. Throughout this article, we will explore practical examples, comparisons of styles, and actionable remodeling advice tailored for various room shapes and budgets.
Core Principles of Symmetry and Visual Harmony
Begin by identifying the room's natural focal point, such as a fireplace, large window, or media console. Position the largest furniture piece directly opposite or centered on this axis to establish the foundation. Pair identical sofas, armchairs, or lamps on either side to create mirror symmetry that immediately signals intentional design. Color and texture reinforce this harmony; select matching fabrics or complementary shades to maintain cohesion without creating monotony. Incorporate odd numbers of smaller accessories, like three matching vases or sculptures on a mantel, to introduce subtle asymmetry within the symmetrical framework for added visual interest. Lighting plays a crucial role too—ensure wall sconces or floor lamps are placed at equal distances and heights to avoid shadows that disrupt balance. These principles work across styles, from minimalist contemporary to traditional transitional designs, and scale effectively from compact apartments to expansive open-plan homes.
Step-by-Step Layout Planning
Effective layout planning starts with accurate measurements and visualization. Follow these detailed steps for success:
- Measure the full room dimensions, including door swings, window placements, and any architectural quirks, then sketch a scaled floor plan using graph paper or free digital tools.
- Identify and mark the central axis originating from your chosen focal point, ensuring it runs parallel to the longest walls where possible.
- Place primary seating such as sofas or sectionals along this axis, maintaining at least 18 inches of clearance on all sides for comfortable traffic flow.
- Align secondary elements including side tables, ottomans, and lighting fixtures at matching distances from the center line.
- Incorporate rugs and artwork last, positioning them to echo the symmetry established by larger pieces.
- Test the completed layout by walking through pathways and sitting in each seat to verify ergonomic comfort and visual equilibrium from multiple angles.
Repeat measurements after initial placement and adjust incrementally. This methodical approach saves time and avoids costly rearrangements later.
Symmetrical vs. Asymmetrical Styles: A Comparison
Symmetrical designs deliver formal elegance that suits traditional and transitional homes, promoting a sense of calm and order. Asymmetrical approaches, by contrast, introduce dynamic energy through varied heights, shapes, and groupings that feel more casual and modern. While symmetrical layouts minimize visual clutter and expand perceived space, asymmetrical ones allow greater creative expression but risk appearing chaotic if not anchored by a strong focal point. Many successful contemporary rooms blend the two: maintain strict symmetry in major furniture placements while introducing asymmetrical art arrangements or plant groupings for personality. The choice ultimately depends on your lifestyle, architectural style, and desired mood—formal entertaining favors symmetry, while family rooms often benefit from hybrid balance.
Practical Examples with Before-and-After Insights
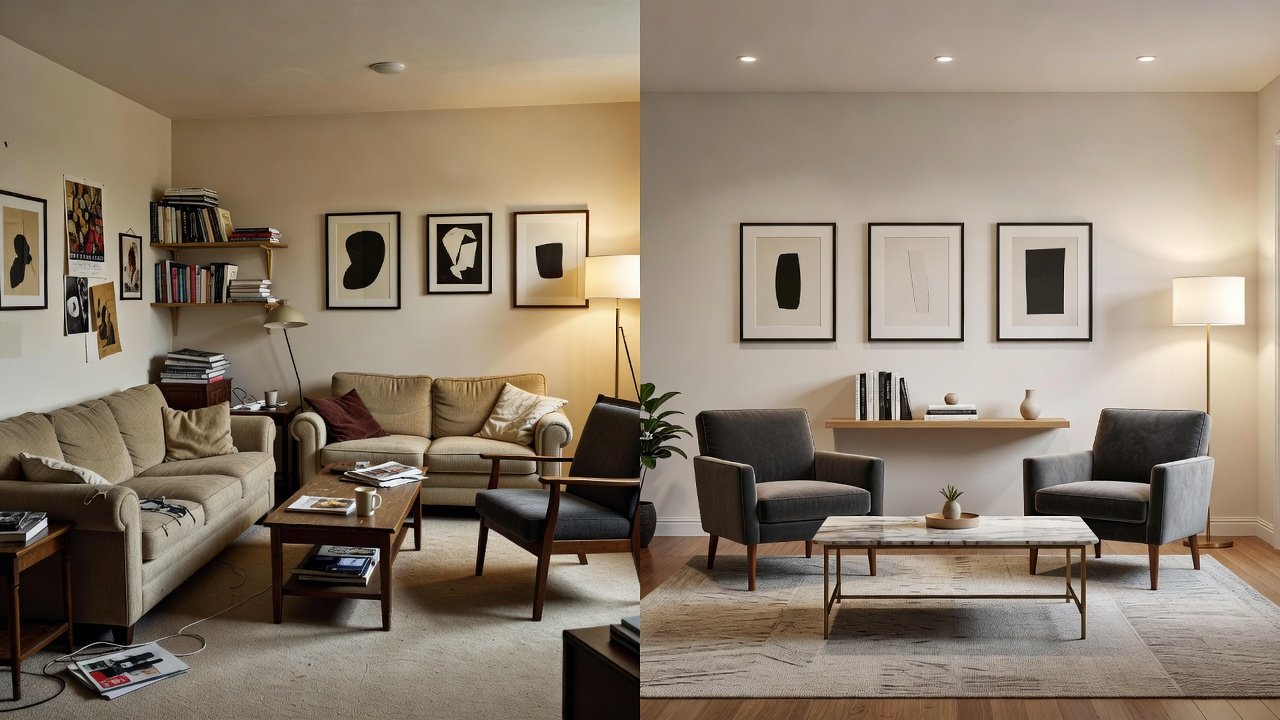
Real-world transformations illustrate these principles powerfully. Consider a long rectangular living room plagued by uneven windows. Before the redesign, a single oversized sofa pushed against one wall created a lopsided, cramped feel. After implementing symmetry, two matching loveseats flanked a central coffee table, with identical console tables and lamps positioned beneath each window. The updated space now feels twice as spacious and welcoming. Another example involves a square room with an off-center fireplace. The before version featured mismatched seating scattered without regard to axis. Post-redesign, built-in shelving mirrored on both sides of the fireplace anchored the room, complemented by paired armchairs and a balanced gallery wall above. A third case study shows a small urban apartment where budget swaps alone—identical end tables and coordinated throw pillows—shifted the room from disorganized to serene within a single weekend. These examples highlight how symmetry adapts to any size or shape.
Remodeling Tips for Built-In Features
Incorporating built-ins during renovation elevates symmetry from temporary arrangement to permanent architectural statement. Frame a central fireplace with matching recessed niches or floating shelves on either side for storage and display. Add window seats or banquettes that mirror each other across the room to enhance both function and form. Custom millwork for media walls or bookcases should be planned with precise measurements to guarantee perfect alignment. Collaborate with carpenters early in the process to integrate electrical outlets and lighting that support the symmetrical layout. These features increase home value and provide seamless storage solutions without visual interruption.
Home Decor Swaps for Quick Balance
For faster updates without construction, focus on targeted decor swaps. Replace mismatched table lamps with identical pairs positioned at equal heights. Exchange scattered throw pillows for coordinated sets in even quantities. Update window treatments to matching floor-length panels hung at the same height on both sides of openings. Layer area rugs symmetrically under seating groups, and align wall art in balanced groupings. These changes deliver noticeable harmony with minimal expense and effort.
For deeper inspiration and project planning resources, consult established sites such as Houzz and Better Homes & Gardens. Additional remodeling guidance is available at This Old House.
Mistakes to Avoid in Symmetrical Design
Common errors include forcing symmetry in rooms with irregular architecture without adjusting the axis, using furniture that is too large or too small for the space, and neglecting negative space between paired elements. Overlooking lighting balance or choosing overly busy patterns can also undermine harmony. Always verify sightlines from entry points and seating areas before finalizing.
Budget-Friendly Upgrades and Long-Term Maintenance
Even with limited funds, symmetry remains achievable through strategic prioritization: start with paint and textiles, then invest in key paired pieces over time. Rotate accessories seasonally to refresh balance without new purchases. Regular dusting and rearrangement checks keep the design looking intentional year after year.
Conclusion
Achieving symmetry and balance in living room design elevates everyday living by creating spaces that feel polished, comfortable, and thoughtfully composed. Apply these principles methodically, drawing from the examples and steps outlined, for results that stand the test of time and personal style.
FAQ
How do I handle an oddly shaped room?
Identify the strongest architectural feature as your axis and mirror key elements around it while using strategic furniture placement to soften irregularities.
Are symmetrical designs suitable for small spaces?
Yes, they maximize perceived space by reducing visual noise and creating clean lines that make compact rooms feel larger and more organized.
What is the best way to test balance?
Photograph the finished room from multiple angles and review the images for even distribution of visual weight on both sides of the central axis.
Can I mix symmetry with personal collections?
Absolutely—display collections symmetrically by grouping similar items in matched pairs or balanced arrangements on shelves and surfaces.
How often should I reassess the layout?
Review the design seasonally or after major purchases to ensure ongoing harmony as your needs and furniture evolve.
No comments yet. Be the first!