 Fixated on Home
Introduction to Multi-Generational Living Room Design
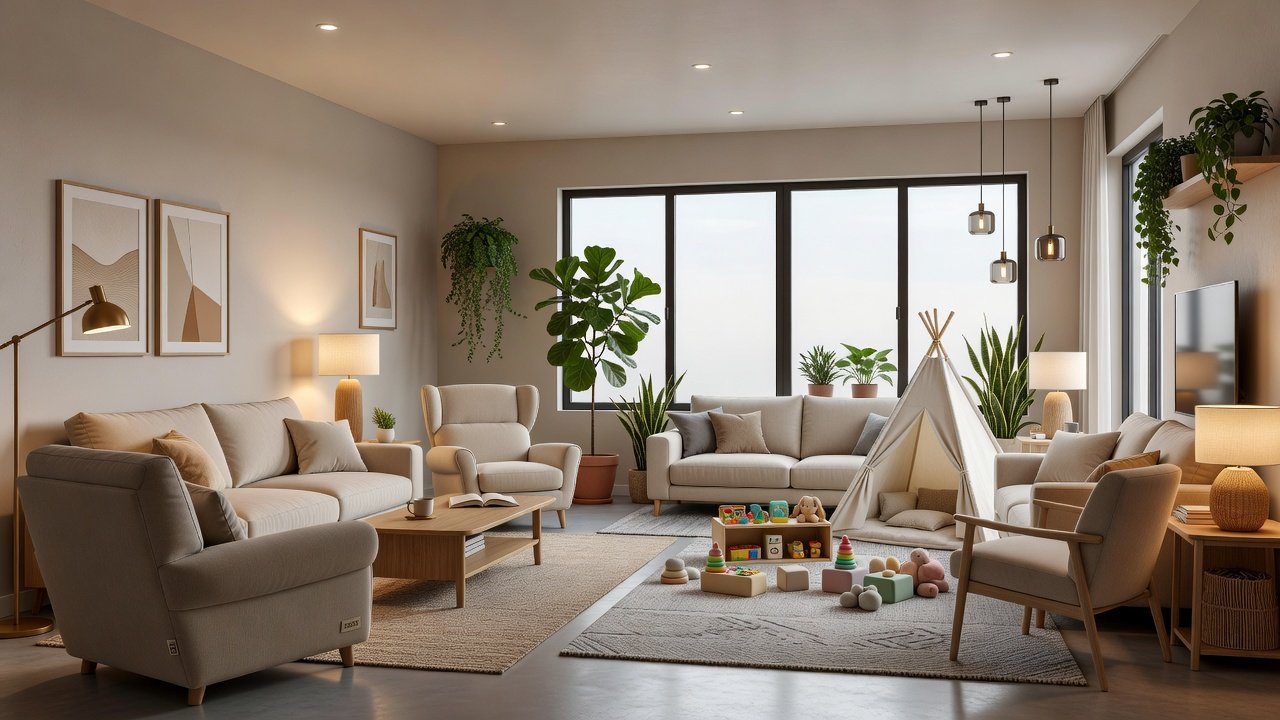
Creating a living room that works for every age group requires thoughtful planning. In 2026, families are embracing designs that promote harmony through flexible spaces, durable materials, and safety-focused upgrades. This guide provides in-depth strategies to achieve a welcoming environment without compromising aesthetics. Modern households often include children, working adults, and seniors sharing the same home. Effective design addresses mobility needs, play areas, and relaxation zones simultaneously. By focusing on zoning techniques, adaptable furniture, and smart lighting, you can build a room that evolves with family dynamics. The goal is to foster connection across generations while ensuring everyone feels comfortable and secure in the shared space.
2026 trends emphasize sustainability and inclusivity, drawing from universal design principles that benefit all ages. Families report higher satisfaction when spaces allow for both active play and quiet reflection. This article explores real-world applications, comparisons, and step-by-step processes to help you transform your living room into a versatile hub.
Zoning Techniques for Shared Living Spaces
Dividing the living room into distinct zones helps prevent conflicts over space usage. Start by assessing the room's layout and traffic patterns. Measure the total square footage and note windows, doors, and electrical outlets. Use area rugs to define a play zone for kids, a reading nook for seniors, and a central seating area for family gatherings. For instance, a 10-by-12-foot rug can anchor the main conversation zone while a smaller mat marks a craft area nearby.
Consider modular partitions like open shelving units that allow light to flow while creating visual separation. In 2026 trends, biophilic elements such as indoor plants enhance these zones by improving air quality and adding natural calm. Place low-maintenance greenery near senior seating to reduce stress and support cognitive health. Add acoustic panels or curtains to manage noise levels between zones, ensuring the play area does not disturb reading time. Real examples show that families who zone their rooms experience fewer daily interruptions and better use of the space throughout the day.
Durable Yet Stylish Furniture Selections
Furniture must withstand daily use from all ages while remaining visually appealing. Opt for performance fabrics that resist stains and wear, paired with timeless silhouettes. Leather or high-quality upholstery in neutral tones offers longevity and easy cleaning. Look for pieces certified for heavy use, such as those with reinforced frames and replaceable cushions. In 2026, many manufacturers offer eco-friendly options made from recycled materials that still meet rigorous durability standards.
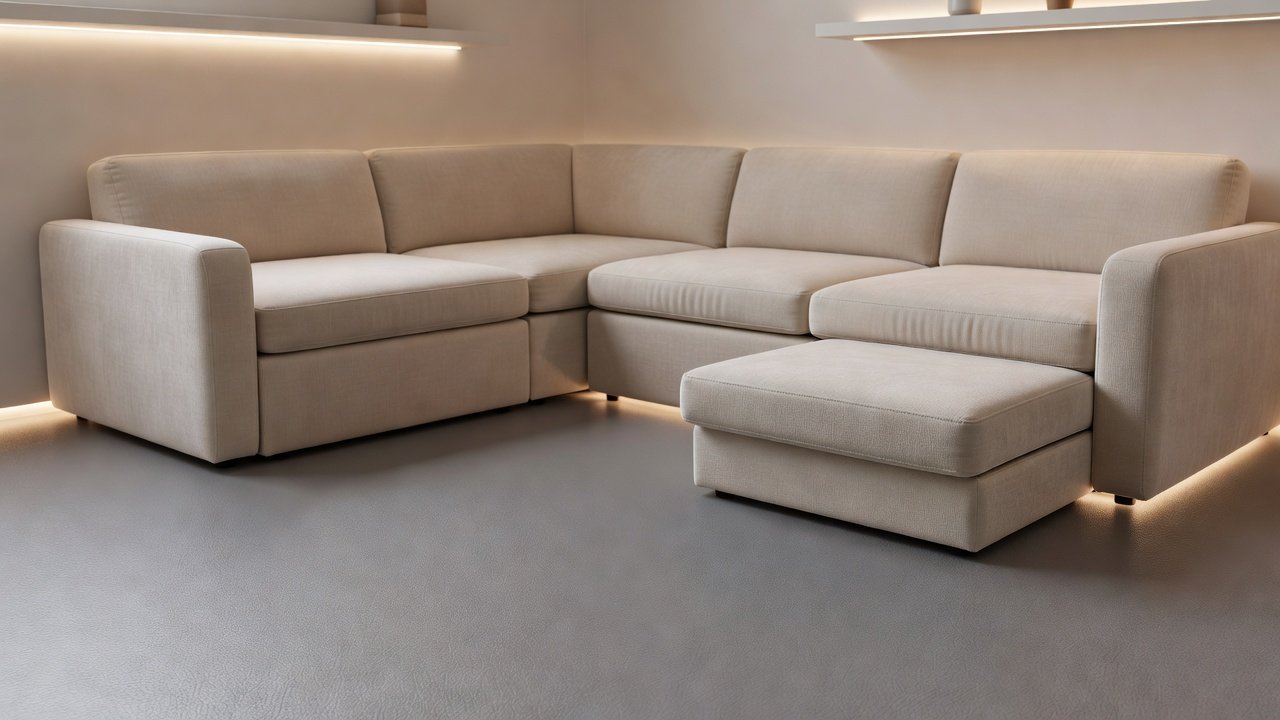
Compare adaptable seating options: recliners with lift assistance suit seniors, while ottomans with storage work for families with young children. A sectional sofa with modular pieces allows reconfiguration for movie nights or quiet reading. Prioritize pieces with rounded edges to minimize injury risks. Test furniture for weight capacity and ease of movement to accommodate wheelchairs or strollers when needed.
Remodeling Tips for Safety Features
Safety upgrades are essential in multi-generational homes. Install non-slip flooring such as textured hardwood or cork that provides traction without sacrificing style. As recommended by accessibility guidelines from ada.gov, incorporate grab bars or sturdy furniture arms near seating areas for added support. Remodel thresholds to eliminate tripping hazards and ensure doorways accommodate wheelchairs or walkers if needed. Layering rugs with non-slip backing further enhances stability. These changes create peace of mind for caregivers and seniors alike.
Additional remodeling steps include lowering light switches to accessible heights, installing motion-sensor lighting in pathways, and choosing furniture with locking wheels for stability. Families who completed these upgrades in recent projects noted improved independence for older members and reduced fall incidents.
Adaptable Seating Comparisons
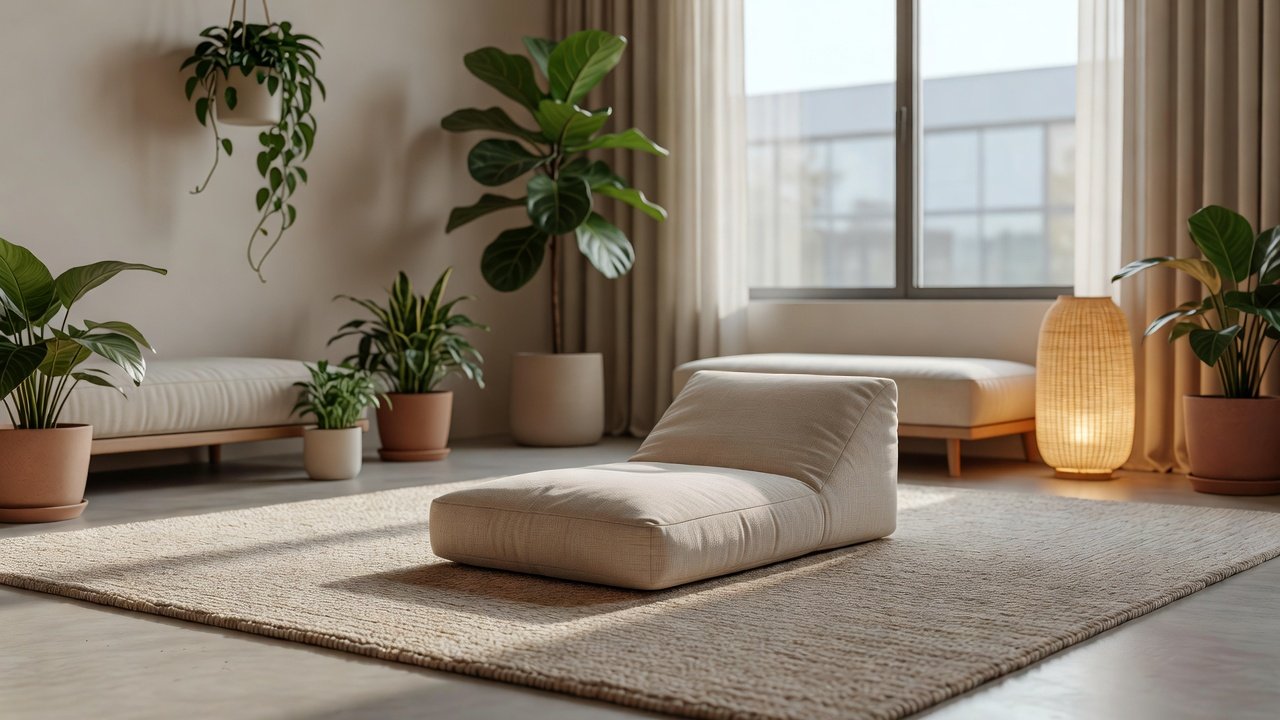
When selecting seating, evaluate options based on versatility and comfort. Traditional armchairs offer support for seniors but lack flexibility for kids. In contrast, floor cushions or low-profile benches encourage interactive play while being easy to store. Consider these practical comparisons:
- Recliner chairs: Provide lumbar support and easy-to-operate mechanisms; ideal for aging family members who need help standing.
- Convertible sofas: Transform from seating to guest beds for visiting relatives, saving space in smaller homes.
- Swivel gliders: Allow 360-degree movement for monitoring children and conversing with adults without repositioning the entire piece.
- Modular sectionals: Offer endless configurations for different activities, from group discussions to individual relaxation.
Testing pieces in person helps match ergonomics across age groups and ensures long-term satisfaction.
Multi-Use Storage Solutions
Clutter-free spaces reduce stress for everyone. Built-in cabinetry with soft-close doors hides toys and blankets while displaying family photos. Ottomans and coffee tables with hidden compartments offer quick-access storage without visual bulk. Wall-mounted shelves at varying heights accommodate items for different users, from low bins for children to higher displays for collectibles. This approach maximizes square footage in smaller homes common in 2026 urban living. Incorporate labeled bins and pull-out drawers to make organization intuitive for all ages, including those with limited reach.
Lighting That Suits Kids and Seniors
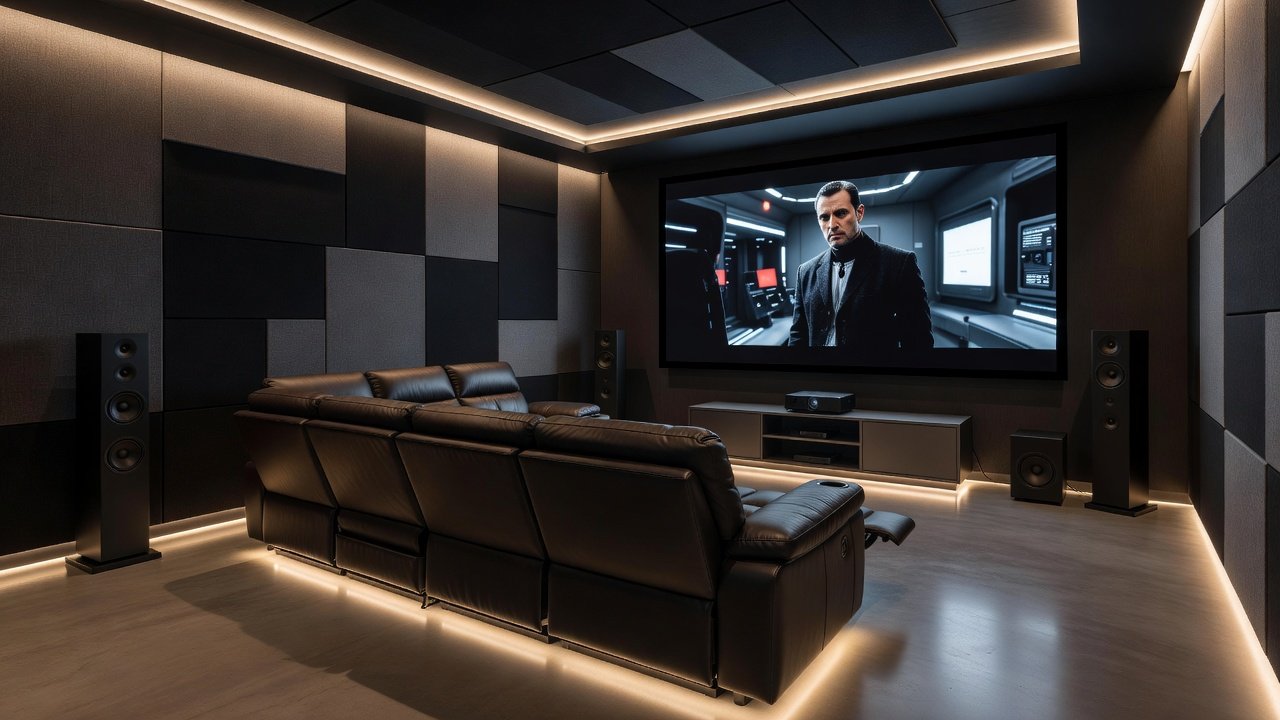
Layered lighting creates ambiance and functionality. Combine overhead fixtures with task lamps and dimmable LED strips. Seniors benefit from brighter, even illumination to prevent falls, while children enjoy playful nightlights or color-changing options for fun. Smart controls allow preset scenes for morning routines or evening wind-downs. Position lights to avoid glare on screens during family movie time. Energy-efficient bulbs align with sustainable 2026 trends and can be paired with natural light optimization through strategic window treatments.
Step-by-Step Planning Examples
Begin with a family meeting to list priorities. Measure the room and sketch zones on paper or digital tools. Select a neutral color palette as your foundation, then add pops of color through accessories. Next, budget for key purchases and schedule renovations around peak family times. Pilot small changes, like adding one zone, before full implementation. Review progress after one month to refine. Document each phase with photos to track improvements and adjust based on daily usage patterns.
Real-Home Case Studies
In one suburban home, a family integrated a reading zone with built-in bookshelves and a senior-friendly lift chair alongside a kids' craft corner. The result was increased daily use and fewer arguments over remote control. Another urban apartment used modular furniture to adapt the living room for three generations, incorporating hud.gov accessibility principles for long-term livability. A third case involved a rural property that added sustainable flooring and smart lighting, leading to better energy efficiency and enhanced comfort for visiting grandchildren and grandparents.
FAQ: Addressing Common Challenges
How do I balance aesthetics with safety?
Choose stylish safety features like decorative non-slip rugs and rounded furniture. Consult design professionals for seamless integration that maintains visual appeal.
What if space is limited?
Focus on vertical storage and multi-functional pieces to maximize every inch while preserving open flow.
Are there trends specific to 2026?
Expect more emphasis on sustainable materials and tech-integrated lighting for inclusive living, along with biophilic design elements.
How can I involve all family members in planning?
Hold collaborative sessions where each generation shares preferences, then prioritize compromises that benefit the group.
Conclusion
Multi-generational living room design fosters connection while respecting individual needs. By applying these tips, families can create spaces that grow with them, blending practicality and beauty for years to come.
No comments yet. Be the first!