 Fixated on Home
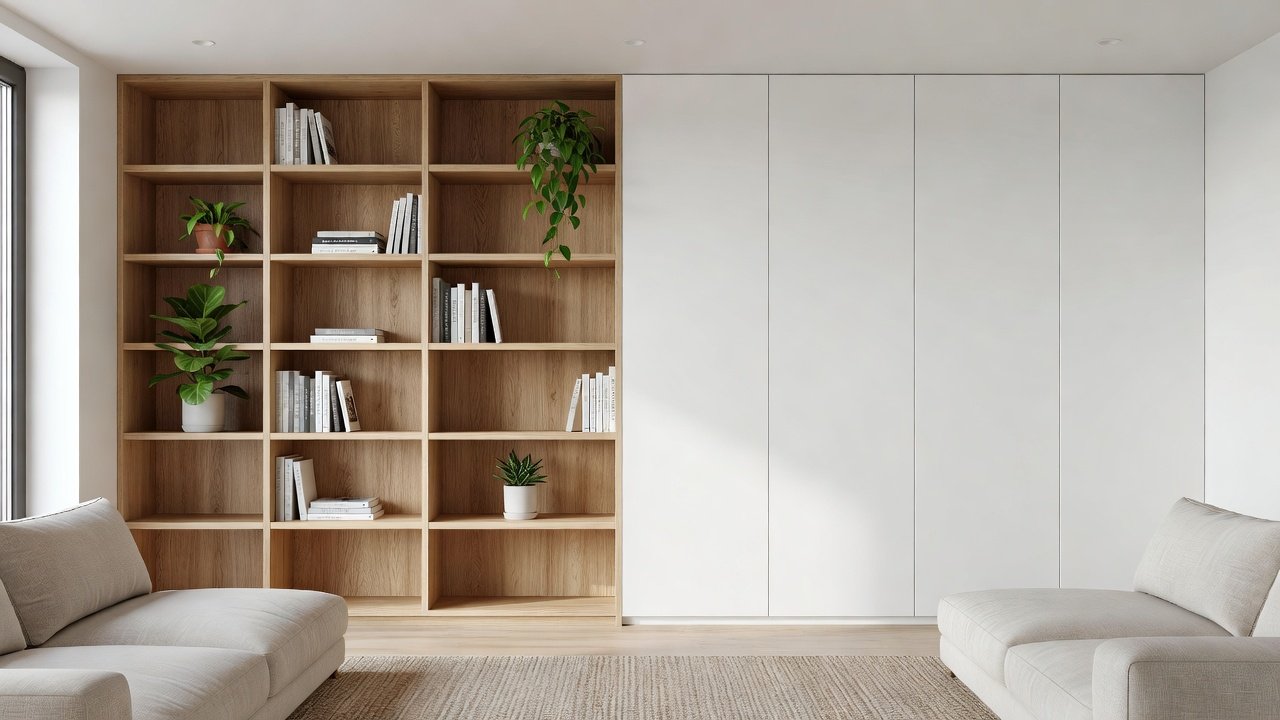
Introduction to Living Room Storage Choices in 2026
Choosing between open shelving and closed cabinets remains a pivotal decision in modern living room design and remodeling. Homeowners in 2026 seek solutions that balance visual display with effective clutter control while aligning with evolving interior aesthetics. This detailed comparison examines the strengths and limitations of each approach, helping you create a functional yet stylish space that supports daily living and long-term satisfaction.
Open shelving invites creativity by showcasing books, artwork, plants, and collectibles, fostering an open and airy atmosphere. Closed cabinets, by contrast, conceal belongings behind doors, promoting a streamlined and minimalist environment. Both options influence lighting, perceived room size, and overall maintenance routines, making careful evaluation essential before any renovation begins.
Pros and Cons of Open Shelving
Open shelving shines in spaces where display and accessibility take priority. It allows quick retrieval of items and encourages artistic arrangements that reflect personal style. However, the lack of concealment means every object remains visible, demanding consistent organization to prevent visual chaos.
- Advantages include enhanced natural light flow, opportunities to highlight seasonal decor, and the ability to make compact rooms feel larger without bulky furniture.
- Additional benefits encompass easy updates to your display and lower material costs for simple floating designs.
- Disadvantages involve exposure to dust accumulation, potential damage from pets or children, and the need for frequent styling adjustments to maintain appeal.
Pros and Cons of Closed Cabinets
Closed cabinets deliver reliable concealment for electronics, media collections, board games, and seasonal accessories. They support a calm, orderly appearance that suits contemporary 2026 living room trends focused on serenity and minimal visual noise.
- Advantages feature superior dust protection, acoustic benefits when housing speakers or sound systems, and the capacity to integrate hidden charging stations or lighting controls.
- They also allow for taller storage without overwhelming sightlines when doors match wall colors.
- Disadvantages include reduced immediate access, heavier visual weight in small rooms, and higher installation complexity for custom built-ins.
Material Choices for Durability and Style
Material selection directly affects longevity and aesthetic harmony. Solid wood shelves provide warmth and can be stained or painted to match existing trim, while metal brackets offer industrial strength for heavier loads. Glass inserts add elegance but require careful cleaning. For cabinets, plywood cores with veneer finishes resist warping better than particleboard in humid climates. Consider hardware finishes such as brushed nickel or matte black to coordinate with lighting fixtures and door handles throughout the room.
Installation Tips for Successful Remodeling
Proper installation prevents future issues and ensures safety. Begin by assessing wall construction with a stud finder and marking precise locations. For open shelves, use heavy-duty anchors rated for at least twice the expected load. Cabinets benefit from level mounting rails and shims to eliminate gaps. Always plan electrical routing if adding integrated lighting or outlets inside cabinets.
- Measure twice and create a scaled floor plan showing traffic paths.
- Select shelf depth between 10 and 12 inches for standard decor items.
- Install blocking behind drywall for added support on large spans.
- Test fit all components before final securing.
- Apply finish touches such as edge banding or caulking for seamless appearance.
- Consult local building codes if modifying load-bearing walls.
These steps reduce common errors and produce professional-grade results even in DIY projects.
Maintenance Differences to Consider
Daily upkeep varies significantly between the two systems. Open shelving typically requires weekly dusting and quarterly rearrangement to rotate items and prevent fading from sunlight. Closed cabinets need only occasional exterior wiping and hinge lubrication every six months. Both benefit from quality sealants that resist moisture and scratches, extending service life in high-use family rooms.
Cost Comparisons and Real-Home Examples
Budget planning should account for materials, labor, and potential future modifications. Open shelving often proves more economical for straightforward installations, while closed cabinets increase expenses through door hardware and finishing work. Real-world applications demonstrate success with hybrid configurations. One urban loft combined floating walnut shelves above a row of low closed cabinets to house both art pieces and media equipment. A suburban family room used tall closed units on one wall for toy storage and open niches on an adjacent wall for books and plants, creating visual interest without sacrificing organization.
Resources such as IKEA offer modular starting points, while Houzz and This Old House feature extensive project galleries with detailed material lists and layout inspiration.
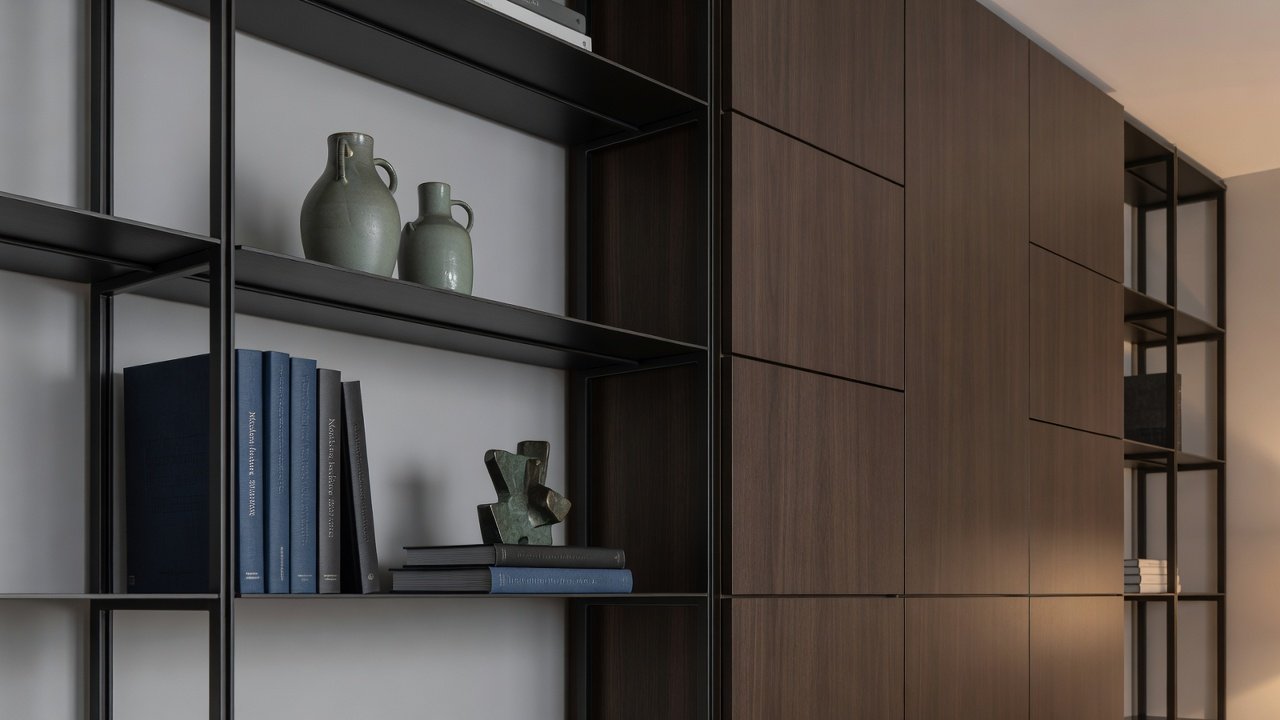
Visual Styling Advice for 2026 Interiors
Effective styling elevates either storage type. On open shelves, alternate vertical and horizontal book stacks with negative space and varied heights to avoid a cluttered look. Incorporate natural elements like trailing vines or ceramic vases for texture. Closed cabinet fronts in matte or textured finishes reduce fingerprints and complement neutral wall palettes popular this year. Layered lighting with directional spotlights on shelves and soft under-cabinet glow creates depth after dark.
When to Mix Both Options
Many successful 2026 living rooms combine open and closed storage. Place open shelves at eye level for display while reserving lower closed cabinets for practical storage. This approach optimizes space utilization and allows flexibility as decor tastes evolve. Mixing also helps manage budget by limiting expensive cabinetry to areas where concealment matters most.
Space Optimization Strategies
Evaluate room dimensions before committing. In narrow living areas, shallow open shelves mounted high free up floor space. Corner cabinets with lazy Susans maximize otherwise wasted volume. Vertical stacking of mixed units draws the eye upward, making ceilings appear taller. Always leave at least 12 inches of clearance above seating for comfortable movement.
FAQs on Space Optimization
How do I decide between open shelving and closed cabinets? Assess your tolerance for visible clutter and the types of items you need to store most often.
Can these solutions work in small living rooms? Yes, floating open shelves and wall-mounted cabinets both conserve floor area effectively when sized appropriately.
What maintenance is required long term? Open units need regular dusting; closed units require periodic hardware checks and surface cleaning.
Are there 2026 trends favoring one style? Hybrid designs that blend both approaches dominate current remodeling projects for their versatility.
How can I avoid common installation mistakes? Always locate studs, use proper anchors, and verify level before final attachment.
Conclusion
Whether your priority is curated display or concealed organization, open shelving and closed cabinets each offer distinct advantages for living room upgrades. Thoughtful material selection, precise installation, and strategic mixing deliver a balanced, functional result tailored to modern lifestyles and 2026 design sensibilities.
No comments yet. Be the first!