 Fixated on Home
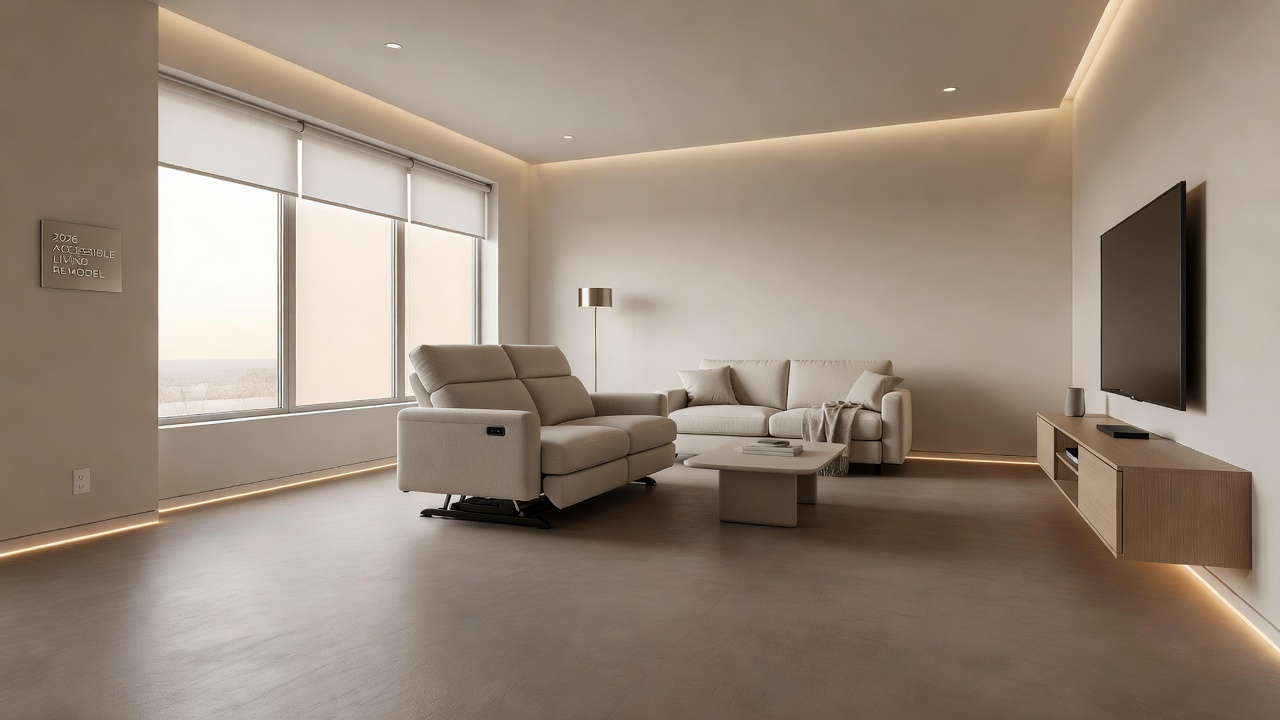
Introduction to Universal Design in Living Room Remodels
Universal design creates living spaces that work for everyone, regardless of age or mobility. In 2026, homeowners are prioritizing accessible living room remodels that maintain aesthetic appeal while improving daily comfort. This approach integrates wider pathways, intuitive controls, and flexible furniture to support independent living without compromising on style. By focusing on inclusive principles, families can enjoy a space that adapts to changing needs over time, from young children to aging relatives. The goal is to blend functionality with modern living room design and home decor trends, ensuring the room remains inviting and visually appealing.
Optimizing Layouts for Mobility and Flow
Start by evaluating your current floor plan. Wider pathways of at least 36 inches allow easy navigation for wheelchairs or walkers. Remove obstacles like low coffee tables in high-traffic areas and position seating in a circular arrangement to encourage conversation and easy access. Consider traffic patterns during peak usage times, such as evenings when multiple family members gather. This ensures the space supports both social interaction and practical movement without bottlenecks.
Before-and-After Layout Comparisons
Before: A traditional setup with a central sofa blocking the path to the TV and limited clearance around doorways. After: Furniture pushed against walls with clear sightlines and open space in the middle, creating a more inviting and functional room. This change often improves traffic flow dramatically for multi-generational households. Another example involves shifting the entertainment center to a lower, wall-mounted position, freeing floor space while maintaining viewing angles for seated or standing users.
Selecting Adjustable Furniture and Heights
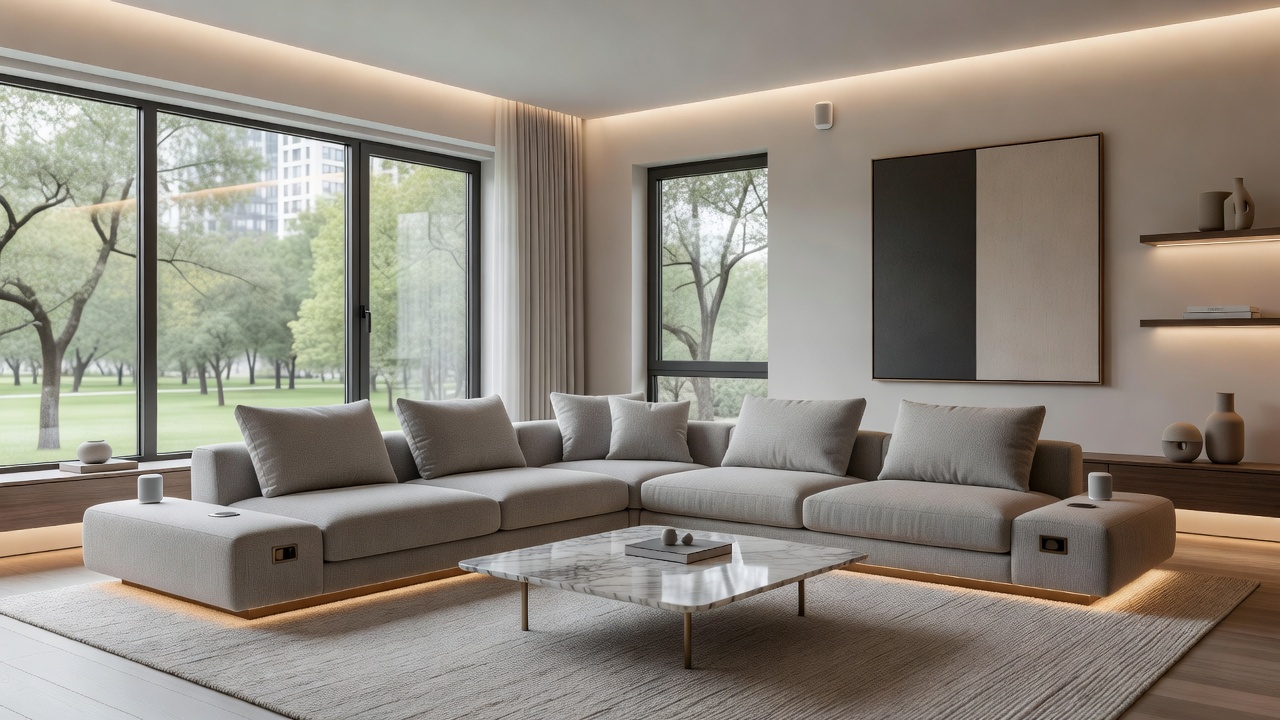
Choose sofas and chairs with adjustable heights or modular components. Look for pieces with firm armrests for support when standing. Ottomans that double as storage or side tables provide versatility. These selections align with living room design principles while supporting ergonomic needs. Practical examples include recliners with power lift functions or sectional sofas where individual pieces can be rearranged based on mobility requirements. Step-by-step tip: Measure seat heights (ideally 18-20 inches) and test pieces in-store before purchase. Pair with lightweight, easy-to-move side tables for added flexibility. Consider materials that resist wear from frequent adjustments and cleaning.
Integrating Smart Technology for Ease of Use
Smart home upgrades enhance accessibility through voice-activated lighting, motorized window shades, and remote-controlled entertainment systems. Install outlets at accessible heights and use apps to control temperature or security from anywhere in the room. Examples include integrating Amazon Alexa or Google Home systems to adjust lights without reaching switches, or using smart plugs for lamps that respond to voice commands. These technologies reduce physical strain and promote independence, blending seamlessly with modern home decor trends. Additional options involve automated blinds that operate via smartphone or tablet, allowing users with limited reach to manage natural light effectively throughout the day.
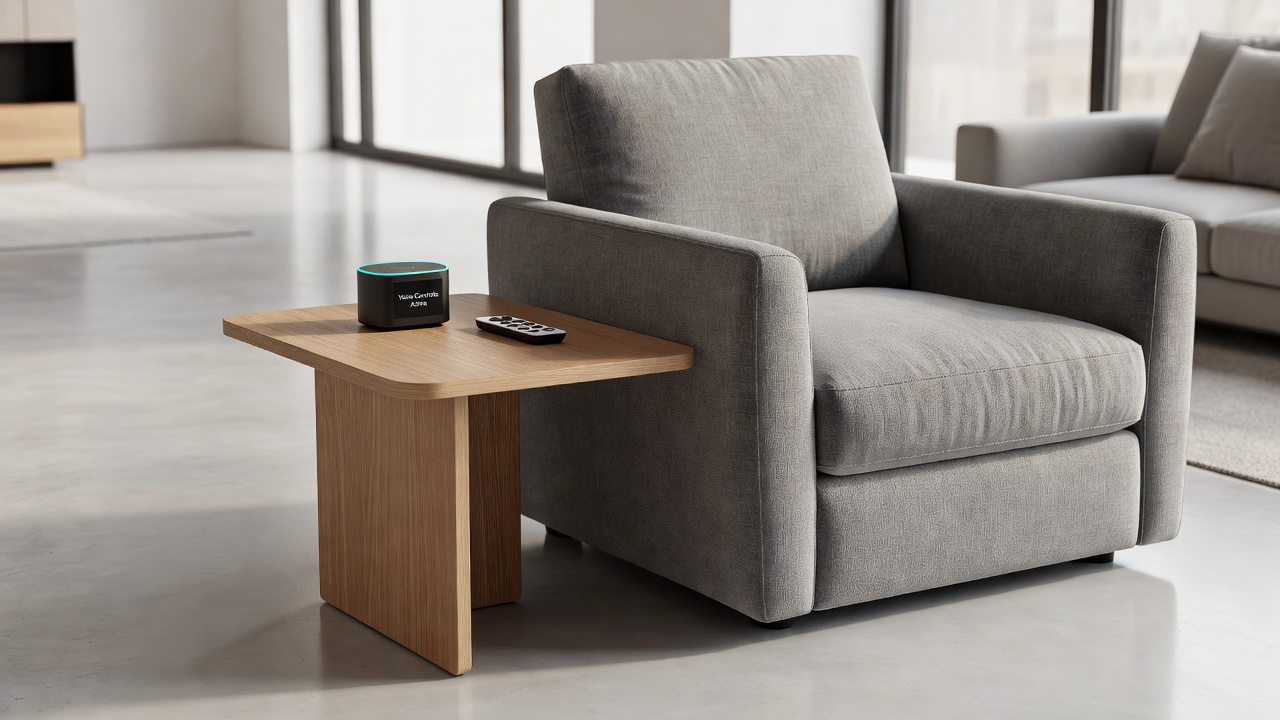
Further integration might include motion-sensor lighting in pathways to prevent trips at night, creating a safer environment for all ages.
Choosing Durable and Low-Maintenance Materials
Opt for flooring like hardwood or luxury vinyl that is slip-resistant and easy to clean. Fabrics should be stain-resistant and breathable. Wall treatments in soft, matte finishes minimize glare for those with visual sensitivities. Expanded considerations include selecting rugs with low pile heights to avoid tripping hazards and using antimicrobial coatings on high-touch surfaces like armrests. A scannable list of recommended materials includes:
- Non-slip rugs with secure backing for safety
- Leather or performance fabrics for seating durability
- LED lighting with dimmable options for customizable ambiance
- Textured wall panels that add visual interest without maintenance issues
Step-by-Step Remodel Planning Guide
- Assess current accessibility barriers with a professional designer experienced in universal principles.
- Prioritize changes: pathways first, then furniture and tech integrations.
- Select materials that meet both durability and aesthetic goals while considering long-term wear.
- Install smart features last for seamless integration with existing wiring and decor.
- Test the space with family members of varying abilities to identify any overlooked issues.
- Document progress with photos for future reference or resale value.
Cost Considerations and Budgeting
Budgeting for an accessible remodel involves evaluating the scope of work, from basic layout adjustments to full technology installations. Homeowners should obtain local quotes as of 2026-08-31 for accurate planning, focusing on high-impact changes first to maximize value. Qualitative approaches include prioritizing DIY-friendly tasks like rearranging furniture before investing in professional smart system setups.
Common Mistakes to Avoid
Overlooking lighting levels or choosing trendy but impractical furniture can undermine accessibility. Always balance style with function by consulting design resources from authoritative sources such as ada.gov for guidelines. Another frequent error is ignoring electrical outlet placement, which can limit smart device usability. Refer to resources like access-board.gov for detailed standards on clearances and controls. Avoid overcomplicating the design with too many features at once, which may lead to higher maintenance needs.
FAQ: Addressing Common Challenges
How much does an accessible living room remodel typically cost?
Costs vary widely based on scope; homeowners should obtain local quotes as of 2026-08-31 for accurate budgeting.
Can universal design look modern?
Yes, many stylish options incorporate clean lines and neutral palettes that enhance contemporary living room ideas while maintaining accessibility.
What if space is limited?
Focus on multi-functional furniture and vertical storage to maximize accessibility in smaller rooms without sacrificing flow.
How do I incorporate universal design with existing decor?
Blend new elements gradually, such as adding accessible seating that matches current color schemes, to preserve the room's overall aesthetic.
Are there grants or incentives available?
Check local housing programs or organizations like who.int for global perspectives on accessibility funding options in residential settings.
Conclusion
Thoughtful universal design transforms living rooms into inclusive spaces that grow with your needs. By focusing on practical upgrades like optimized layouts, adjustable furniture, durable materials, and smart integrations, you create a stylish, functional environment for years to come that supports all family members effectively.
No comments yet. Be the first!