 Fixated on Home
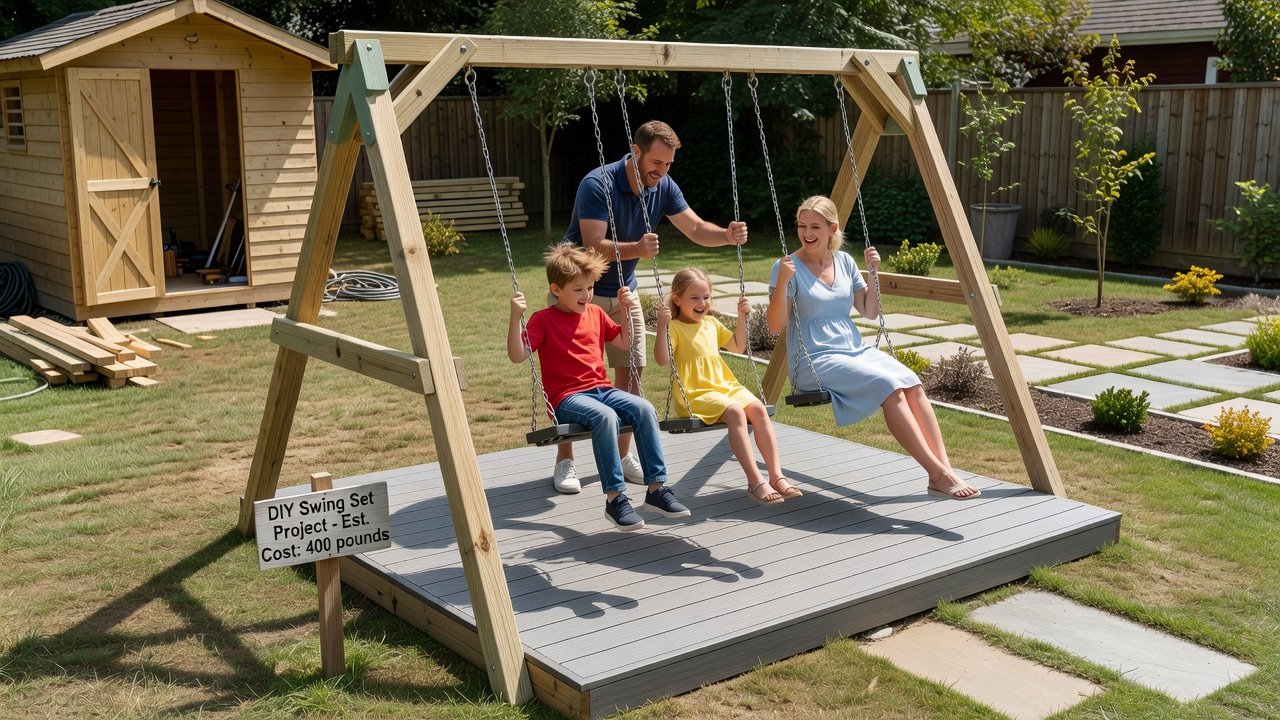
Introduction to Custom Swing Set Builds in 2026
Fixer-upper properties often feature neglected outdoor spaces that benefit from practical DIY upgrades. A custom swing set provides an affordable way to transform these yards into functional family areas while aligning with modern trends in sustainable construction. This guide covers everything from initial planning to long-term care, emphasizing durable builds that meet current safety expectations. Homeowners tackling renovation projects frequently discover that adding play structures increases both property appeal and daily usability, especially when yards lack dedicated recreation zones. By focusing on 2026 trends like eco-conscious materials and modular scalability, builders can create setups suitable for growing families without excessive waste or future replacements.
Assessing Your Yard Site
Before starting construction, evaluate the available space, soil conditions, and sunlight exposure. Measure the area to ensure enough room for swing arcs and surrounding clearance of at least six feet on all sides. Check for level ground and avoid underground utilities by calling local services first. In small yards, opt for compact designs with fewer swings or vertical climbing features that maximize vertical space. Larger properties allow for multi-station setups with climbing elements, slides, or even attached forts. Consider drainage patterns to prevent water pooling around supports, which could lead to wood rot or instability over time. For example, a homeowner in a suburban fixer-upper with clay-heavy soil added raised gravel beds under the structure to improve longevity. Test wind exposure by observing the site during storms, as open yards may require additional bracing. These assessments help determine whether a simple A-frame or a more complex multi-post design fits best.
Choosing Materials for Durability and Sustainability
Pressure-treated lumber remains popular for its resistance to rot and insects, while composite options offer low-maintenance alternatives made from recycled plastics. For 2026 sustainable builds, prioritize lumber certified by responsible forestry programs or composites that reduce environmental impact. Compare these choices based on longevity and weather resistance rather than upfront expense. Always select materials rated for outdoor structural use to support dynamic loads from active children. Pressure-treated pine works well in most climates but benefits from regular sealing, whereas composites resist fading and require minimal upkeep. Explore hybrid approaches where main beams use treated wood and platforms incorporate recycled decking boards. Resources from the Environmental Protection Agency highlight how choosing low-VOC treatments and recycled content supports broader environmental goals during home renovations.
Step-by-Step Assembly Instructions
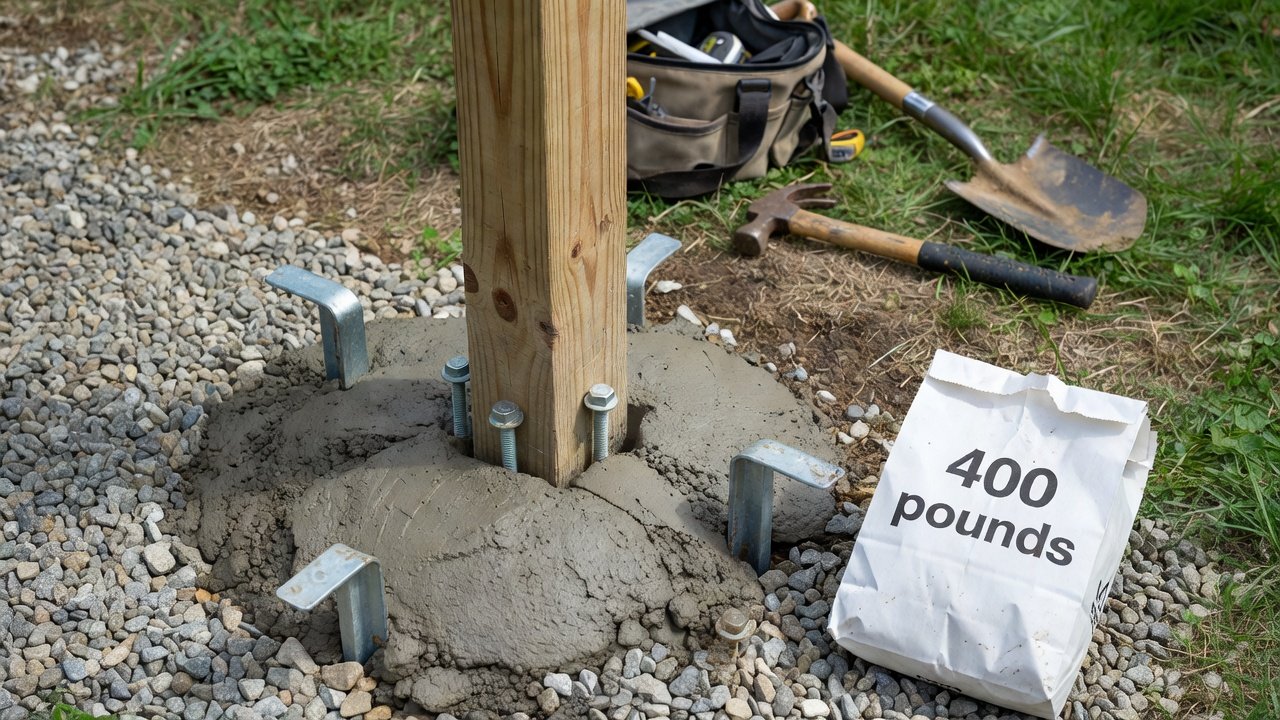
Begin by cutting all lumber to specified lengths according to your design plans. Assemble the A-frame legs first, securing them with galvanized bolts for strength. Attach the top crossbeam next, ensuring it is perfectly level using a long spirit level. Install swing hangers rated for the expected weight capacity, typically at least 400 pounds per swing. Add platforms or ladders if including additional features, pre-drilling holes to avoid splitting. Work with a helper to raise the structure safely and check all joints before final tightening. For added safety, follow guidelines from the Occupational Safety and Health Administration on proper lifting techniques and tool handling during construction. Number the steps clearly: first prepare the ground, second build frames on sawhorses, third erect the main frame, and fourth attach accessories. Include practical examples such as using temporary braces made from scrap wood to hold pieces steady during bolting.
Secure Anchoring Methods for Stability
Proper anchoring prevents tipping during use. Dig post holes below the frost line in your region and set legs in concrete mixed with gravel for drainage. Use ground anchors or auger-style kits as supplements in softer soils. Test stability by applying force to the frame before allowing children to play. These methods ensure the set withstands wind and active swinging over years of service. In areas with high winds, consider adding diagonal bracing between posts. For sandy soils common in coastal fixer-uppers, deeper concrete footings combined with rebar reinforcement provide extra security. Always verify local soil reports if available through municipal extensions.
Real-World Examples and Comparisons
Many homeowners have scaled similar projects to fit narrow urban lots by using modular designs that expand later. Others integrated recycled decking for eco-friendly aesthetics. Compared to pre-assembled store models, DIY versions allow customization for specific yard constraints and often deliver comparable longevity with proper material choices. Scalability makes these builds suitable for both starter homes and larger renovations. One family in a 1950s ranch-style fixer-upper built a basic two-swing set first, then added a climbing wall section the following season using matching lumber. Another example involved converting an old deck into swing supports, saving on new materials while reusing existing posts.
Maintenance Routines for Longevity
Inspect bolts and connections seasonally, tightening as needed. Apply wood sealer annually to pressure-treated surfaces. Clean composites with mild soap to remove mildew. Address any splinters or wear immediately to maintain safety. These simple steps extend the life of your investment while keeping the structure appealing. Create a yearly checklist: spring inspection for winter damage, summer cleaning, fall sealing before rains, and winter covering if heavy snow is expected. Such routines prevent costly repairs and keep the swing set compliant with evolving safety norms.
Safety Standards and 2026 Trends
Adhere to current playground safety recommendations by maintaining proper fall zones with mulch or rubber surfacing at least twelve inches deep. Incorporate 2026 trends such as solar-powered lighting on posts for evening visibility or integrated planters using sustainable composites. Consult the Consumer Product Safety Commission guidelines for updated hardware and spacing requirements. These practices ensure the build remains family-oriented and future-proof.
Common Mistakes to Avoid
- Skipping soil testing, which leads to settling posts within the first year.
- Using indoor-rated fasteners that rust quickly outdoors.
- Overlooking swing clearance, resulting in collisions with nearby fences or trees.
- Ignoring weight limits when adding multiple swings or heavy users.
Frequently Asked Questions
- Do I need permits? Check local building codes, as some areas require permits for structures exceeding certain heights or involving concrete footings.
- How do I weatherproof the build? Use exterior-grade fasteners and apply protective coatings suited to your climate zone for optimal resistance to rain, sun, and temperature swings.
- Can the design expand later? Yes, modular frames with pre-drilled connection points allow easy addition of sections without full disassembly.
Conclusion
Creating a custom swing set transforms fixer-upper yards into vibrant outdoor spaces. By focusing on site preparation, quality materials, precise assembly, and ongoing care, you achieve a safe, scalable project aligned with 2026 sustainable practices. This approach delivers lasting value for families seeking budget-conscious improvements that grow with the household.
No comments yet. Be the first!