 Fixated on Home
Introduction to 2026 Outdoor Fixer-Upper Projects
Homeowners tackling fixer-uppers in 2026 frequently encounter challenges such as overgrown yards, cracked patios, outdated structures, and drainage problems that reduce both usability and curb appeal. This comprehensive article examines three distinct properties where targeted outdoor renovations delivered measurable improvements in functionality, aesthetics, and long-term property value. Emphasis is placed on creative problem-solving, material selections suited to local conditions, realistic project timelines, and strategic decisions between DIY execution and professional outsourcing.
These case studies are designed for homeowners who already understand basic renovation concepts and seek proven, in-depth strategies supported by real outcomes. Each project addresses unique site constraints including soil quality, limited space, and regional climate factors while demonstrating how phased planning leads to successful results.
Case Study 1: Suburban Backyard Transformation
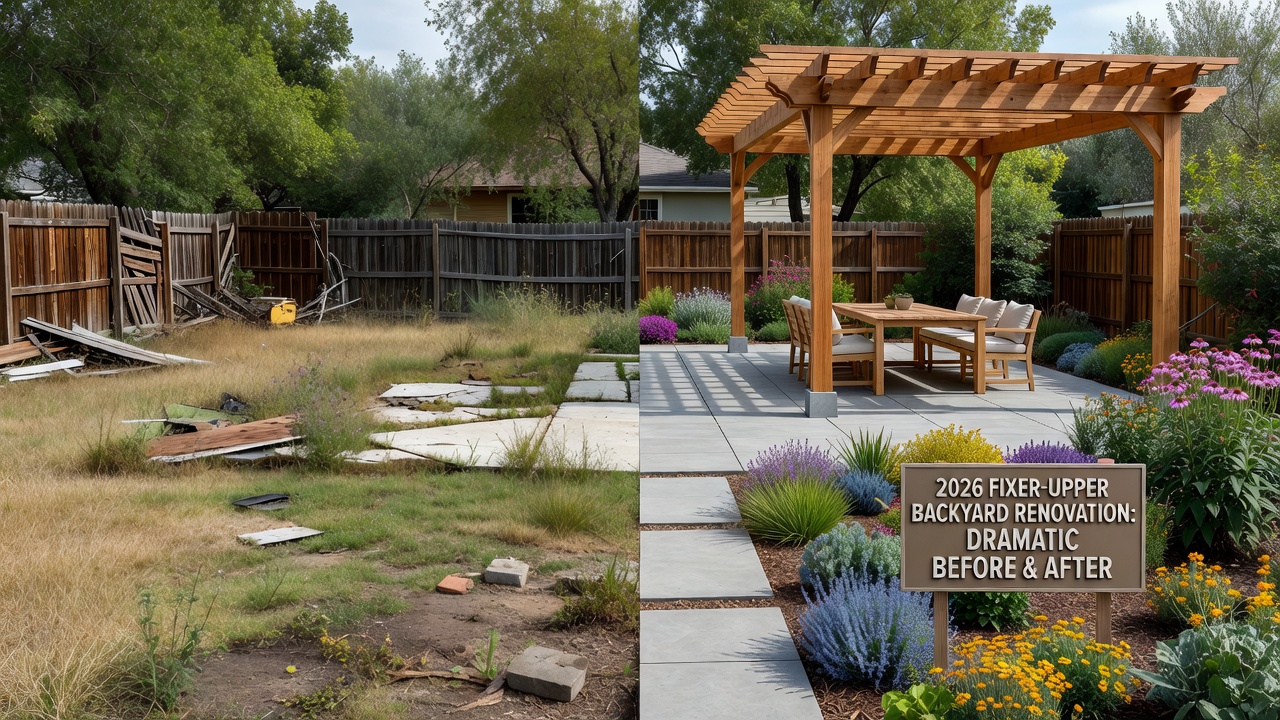
The first property was a 1970s suburban home featuring a large but neglected backyard dominated by cracked concrete slabs, invasive weed growth, and poor soil drainage. The owners sought a versatile multi-use space suitable for family gatherings, gardening, and relaxation. Initial site assessment revealed compacted clay soil and extensive root systems from old trees that required careful removal.
Work began with professional soil testing followed by amendments using organic compost and aeration techniques to improve structure and fertility. Permeable pavers were chosen over traditional concrete for their superior drainage capabilities and reduced heat absorption. Native plant species replaced invasive varieties to lower long-term maintenance needs and support local pollinators. A custom cedar pergola was constructed to provide essential shade, selected for its natural resistance to moisture and insects common in temperate climates.
The project timeline was carefully managed across six weeks: demolition and grading consumed two weekends, foundation work for the pergola took an additional week, and planting plus final hardscaping required four weeks to allow proper settling and root establishment. Unexpected challenges such as large root systems blocking drainage lines were resolved by renting a compact excavator and consulting local agricultural extension offices for guidance on sustainable removal methods.
Side-by-side analysis showed that DIY efforts in planting, basic grading, and staining delivered substantial labor savings, while structural components like the pergola footings and electrical planning were outsourced to ensure compliance with building codes. This hybrid model minimized risks associated with load-bearing elements.
Guidance from EPA guidelines on sustainable landscaping directly influenced plant selection and stormwater management strategies.
Case Study 2: Urban Patio Revitalization
The second project involved a compact urban row house with a small concrete patio suffering from severe drainage issues, surface fading, and limited natural light. The objective was to create an inviting outdoor living area that maximized every square foot while adhering to strict city regulations.
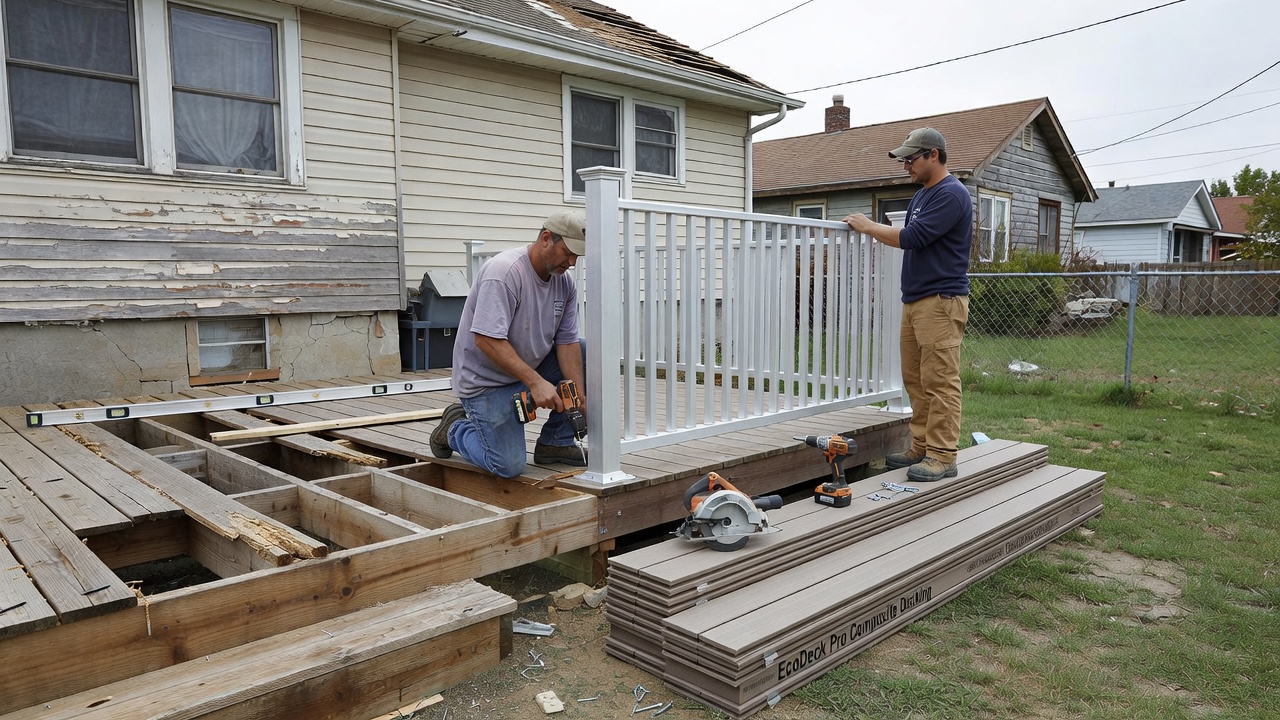
Material decisions focused on lightweight composite decking installed directly over the existing concrete to avoid costly removal. Modular vertical garden systems using recycled plastic planters allowed for abundant greenery without consuming floor space. Solar-powered LED lighting was integrated for evening usability and energy efficiency. All selections prioritized low weight to prevent structural strain on the older building foundation.
The overall timeline extended to eight weeks primarily due to permit approvals and intermittent rain delays. Access limitations for material delivery were overcome through coordinated phased shipments and temporary use of adjacent alley space with neighbor permission. Drainage was improved by installing hidden channel drains connected to the municipal system.
DIY tasks included planter assembly, lighting installation, and decorative finishing, while waterproofing membranes and any electrical connections requiring permits were handled by licensed contractors. This approach ensured code compliance without inflating overall project duration.
Case Study 3: Rural Deck and Garden Overhaul
The third case featured a rural property with expansive grounds but a severely deteriorated wooden deck and eroded slopes prone to runoff. Goals centered on creating an accessible, low-maintenance deck integrated with raised garden beds adapted to the area's variable weather patterns.
Pressure-treated lumber formed the primary deck framing for cost-effective strength, paired with composite railings for longevity and minimal upkeep. Erosion control relied on terraced retaining walls constructed from locally sourced recycled stone. A drip irrigation network was added to support vegetable production efficiently during dry periods.
Construction spanned ten weeks with deliberate phasing to protect surrounding wildlife habitats during sensitive seasons. Slope instability was addressed through engineered grading and reinforcement techniques recommended by regional soil conservation experts. Native ground covers were planted along slopes to further stabilize soil.
Comparisons indicated that DIY staining, basic planting, and irrigation setup provided high personal satisfaction and cost control, whereas foundation reinforcement and heavy grading required outsourced engineering expertise for safety and durability.
Side-by-Side Comparisons and Decision Framework
Reviewing the three projects reveals consistent patterns in material performance and timeline management. Permeable surfaces proved superior in wetter regions, while modular and vertical solutions excelled in space-constrained environments. Hybrid DIY-outsourced strategies consistently reduced both financial risk and long-term maintenance issues.
- Suburban project: Prioritized native landscaping and permeable materials for reduced ongoing care and better water management.
- Urban project: Leveraged vertical systems and lightweight composites to optimize limited square footage.
- Rural project: Focused on terracing, durable decking, and efficient irrigation suited to larger lots and variable terrain.
Key decision factors included conducting thorough site assessments first, securing all necessary permits before major work, and matching task complexity to available skills and tools.
Actionable Takeaways for Homeowners
Successful outdoor renovations on fixer-uppers begin with a detailed inventory of existing conditions including soil tests, drainage mapping, and sun exposure analysis. Material choices should emphasize climate resilience and local availability over fleeting design trends. Build buffer time into every schedule to accommodate weather or discovery of hidden issues. Evaluate each task individually by required skill level, tool access, and safety implications before committing to full DIY or professional help.
FAQ: Scalability for Different Yard Sizes and Climates
How do these strategies scale to small urban yards? Modular planters, vertical gardens, and multifunctional furniture adapt readily while focusing on container-based planting and efficient space zoning.
What adjustments suit arid or drought-prone climates? Incorporate drought-tolerant native species, enhanced drip irrigation, and heat-reflective surface materials as demonstrated in the rural example.
Are these approaches viable for large suburban or rural properties? Yes, by expanding native plant zones, adding distinct activity areas, and scaling terracing or pergola structures similar to the suburban and rural cases.
How does regional climate affect material and plant choices? Consult authoritative resources such as energy efficiency recommendations and USDA plant hardiness data for selections matched to local conditions.
Conclusion
These 2026 case studies illustrate that thoughtful planning, appropriate material selection, and balanced use of DIY versus professional resources can transform challenging outdoor spaces into valuable extensions of the home. Homeowners who invest time in upfront assessment and phased execution achieve results that enhance both daily living and property appeal for years to come.
No comments yet. Be the first!