 Fixated on Home
Introduction
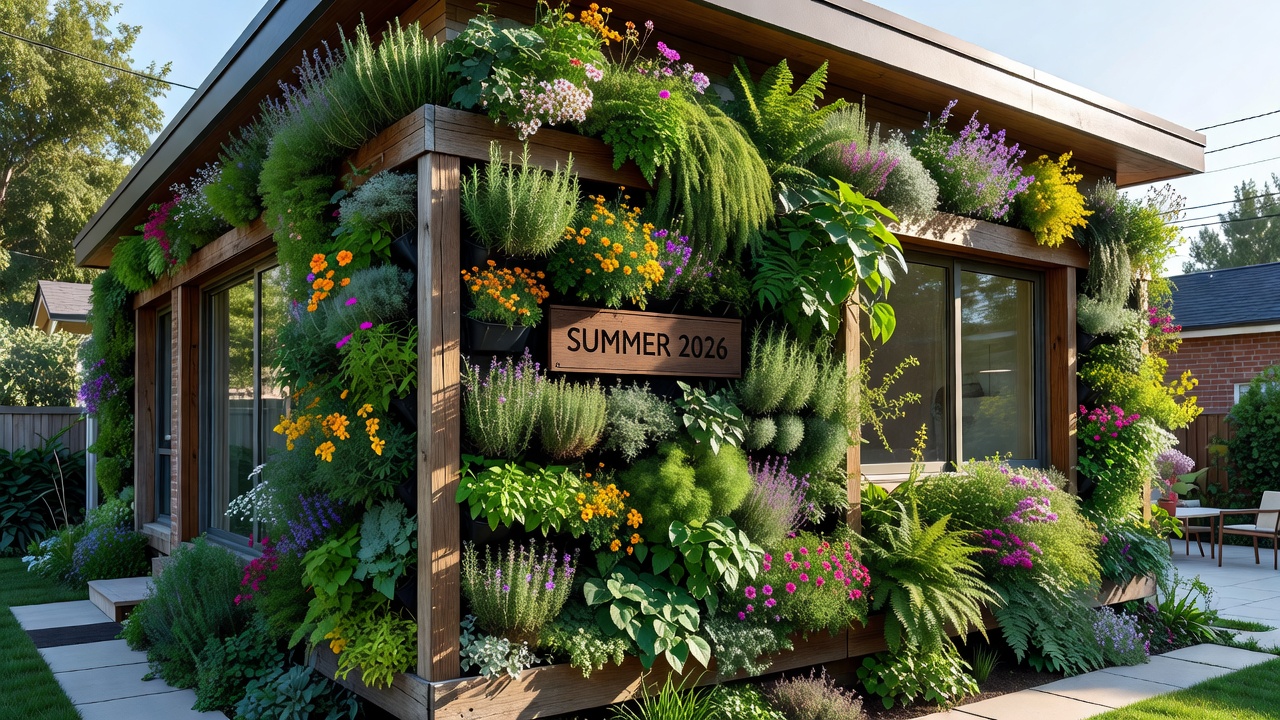
Compact fixer-uppers often face the challenge of limited outdoor space, making traditional gardens impractical. Vertical garden walls offer an innovative solution that maximizes every square inch while enhancing curb appeal and property value. This approach transforms blank walls or fences into lush, living features that improve air quality and provide fresh produce or ornamental beauty. Homeowners in 2026 are increasingly turning to these projects as part of broader outdoor upgrades. By integrating vertical gardens, you create functional green spaces that complement existing patios, decks, or small yards without requiring extensive land. The growing popularity stems from rising urban density and a desire for sustainable living solutions that turn neglected exterior surfaces into productive assets.
Vertical gardens also contribute to energy efficiency by providing natural insulation against heat and cold, reducing reliance on mechanical cooling or heating systems in adjacent indoor spaces. For fixer-uppers undergoing renovation, adding such features during exterior work can streamline the overall project timeline and deliver immediate visual impact upon completion.
Why Vertical Gardens Suit Compact Fixer-Uppers
Fixer-uppers with tight footprints benefit greatly from vertical solutions. They free up ground space for seating or pathways while adding visual interest. These gardens also support sustainability goals by reducing urban heat islands and promoting biodiversity in small lots. Real-world examples include urban row homes where side-yard walls now host thriving herb gardens, turning neglected areas into productive zones. Integration with existing structures like pergolas or fences creates seamless transitions between indoor and outdoor living. In neighborhoods with strict zoning, vertical installations often bypass ground-coverage restrictions, allowing homeowners to expand greenery legally and creatively.
Many property owners report increased neighborhood appeal and stronger community connections after completing these projects, as passersby frequently stop to admire the transformation. The psychological benefits of daily interaction with living plants further enhance quality of life in dense housing situations.
Material Selection for Durability
Choosing the right materials ensures longevity in varying weather conditions. Common options include pressure-treated wood, metal frames, or recycled plastic panels. Wood offers a natural aesthetic but requires sealing, while metal provides modern strength with powder-coating for rust resistance. Consider lightweight options like fabric pocket systems or repurposed pallets for budget-friendly starts. Always verify load-bearing capacity, especially on older fixer-upper walls that may need reinforcement. Recycled materials such as reclaimed lumber or upcycled shipping pallets add character and reduce environmental impact while keeping the project aligned with eco-conscious 2026 renovation trends.
Compare options by examining resistance to moisture, UV exposure, and temperature fluctuations typical in your region. For instance, composite decking boards can serve as durable shelves in humid climates where natural wood might warp quickly.
Structural Support Tips
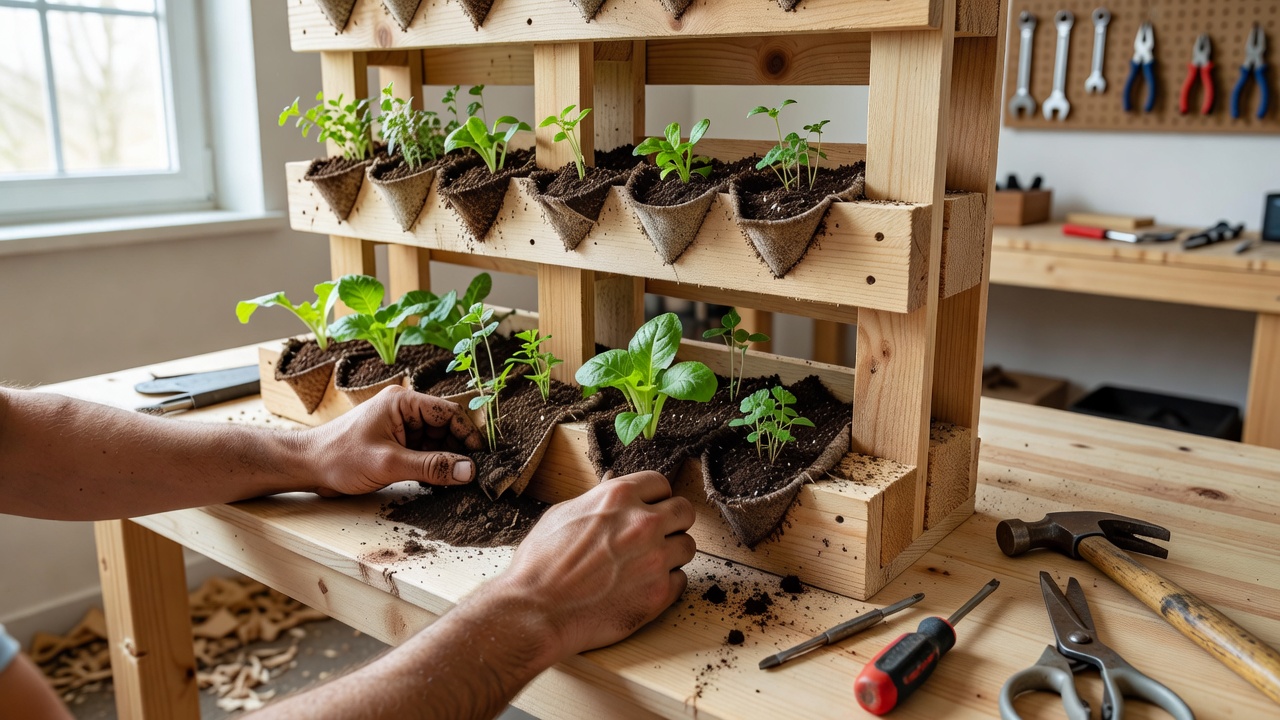
Proper support prevents collapse under soil weight and plant growth. Mount frames to studs or use heavy-duty brackets rated for outdoor loads. Incorporate drainage holes and a waterproof backing layer to protect underlying surfaces from moisture damage. For added stability in windy areas, anchor the base with concrete footings or guy wires. Test the structure incrementally during assembly to catch issues early. Professional engineers recommend consulting local building codes before attaching heavy systems to shared walls in multi-unit properties to avoid liability concerns.
Reinforce corners with metal plates and use corrosion-resistant fasteners throughout. In seismic zones, flexible mounting hardware can accommodate minor movement without cracking the frame or dislodging plants.
Plant Choices Suited to 2026 Climates
Select plants adapted to regional conditions and climate trends. In temperate zones, focus on hardy perennials like ferns, ivy, and succulents. Warmer areas suit herbs such as basil, rosemary, and trailing vines like pothos for quick coverage. Consult resources from USDA for hardiness zone updates relevant to 2026 growing seasons. Mix edibles with ornamentals for year-round interest and pollinator support. Consider drought-tolerant varieties in areas experiencing shifting rainfall patterns, and incorporate native species to minimize irrigation needs while supporting local ecosystems.
Layer plants by height and root depth within each pocket to maximize visual depth and prevent overcrowding as they mature. Seasonal rotation of annuals keeps the wall dynamic throughout the year.
Step-by-Step Build Instructions
Begin with thorough planning. Measure the available wall area and note sun patterns, prevailing winds, and proximity to water sources. Sketch a layout that balances plant density with accessibility for pruning and harvesting. Next, source all materials including lumber, fasteners, liners, soil mix, and irrigation tubing. Assemble the frame on a flat surface first to ensure square corners and proper alignment before mounting.
- Secure the frame to the wall using lag bolts into studs or masonry anchors, checking level at every step.
- Attach waterproof membrane and add drainage channels at the base.
- Fill pockets or shelves with a lightweight, well-draining potting mix blended with perlite or vermiculite.
- Plant from the top downward, firming soil around roots and watering immediately after placement.
- Install drip irrigation lines with emitters positioned at each planting level and connect to a programmable timer.
- Monitor the system for the first two weeks, adjusting watering frequency based on plant response and weather.
Allow the completed wall to settle for several days before adding heavy decorative elements or signage.
Budget Comparisons and Real-World Examples
DIY approaches typically cost less than professional installations by using reclaimed materials. Compare options like pallet builds versus modular kits for the best fit. Successful projects often start small, expanding based on initial results. Examples from compact properties show vertical walls increasing perceived space and marketability during sales. One homeowner in a dense city neighborhood transformed a 10-foot by 8-foot blank wall into a productive herb and flower display using only salvaged wood and basic hardware, completing the work over three weekends.
Another project integrated lighting and a small fountain element, creating an evening focal point that extended usable outdoor hours for the family.
Integration with Existing Outdoor Spaces
Blend vertical gardens with patios by aligning plant colors with furniture or lighting. Use them as privacy screens or focal points near entryways. Coordinate with smart irrigation for low-maintenance upkeep in busy households. Position taller plants at eye level to create natural sightlines and incorporate seating nearby so the garden becomes an interactive living room extension rather than a distant feature.
Maintenance, Watering Systems, and Weatherproofing
Regular maintenance keeps the garden thriving. Inspect irrigation monthly for clogs and flush lines seasonally. Apply slow-release fertilizer at the start of each growing period and prune aggressively to maintain airflow. For winter protection in colder climates, select evergreen species and add temporary windbreaks or removable covers. Weatherproofing includes annual resealing of wood elements and replacement of degraded fabric pockets before they fail.
Common Mistakes to Avoid
- Underestimating weight: Always calculate saturated soil load and reinforce accordingly.
- Poor drainage design: Excess water leads to root rot and wall damage.
- Choosing incompatible plants: Match species to light, wind, and temperature exposure.
- Skipping irrigation automation: Manual watering becomes inconsistent and labor-intensive over time.
FAQ Section
- How do I set up watering? Use drip irrigation lines connected to a timer for consistent moisture without runoff.
- What about winter protection? Choose cold-hardy plants and add removable covers or move portable units indoors.
- Are there common mistakes? Overwatering is frequent; always incorporate drainage and monitor soil levels.
- Can I grow vegetables? Yes, leafy greens, strawberries, and compact tomato varieties perform well in vertical setups with adequate sun.
Address challenges proactively by selecting UV-resistant fabrics and sealants rated for outdoor exposure. For additional guidance on sustainable practices, refer to information available at EPA.
Conclusion
Building a DIY vertical garden wall revitalizes compact fixer-uppers with practical beauty and value. With careful planning around materials, plants, and support, these projects deliver lasting outdoor enhancements. Start with a small section to gain confidence, then scale for maximum impact in 2026 and beyond. The combination of creativity, functionality, and environmental benefit makes vertical gardens a standout choice for any space-conscious renovation.
No comments yet. Be the first!