 Fixated on Home
Introduction to Smart Ceiling Systems in Modern Renovations
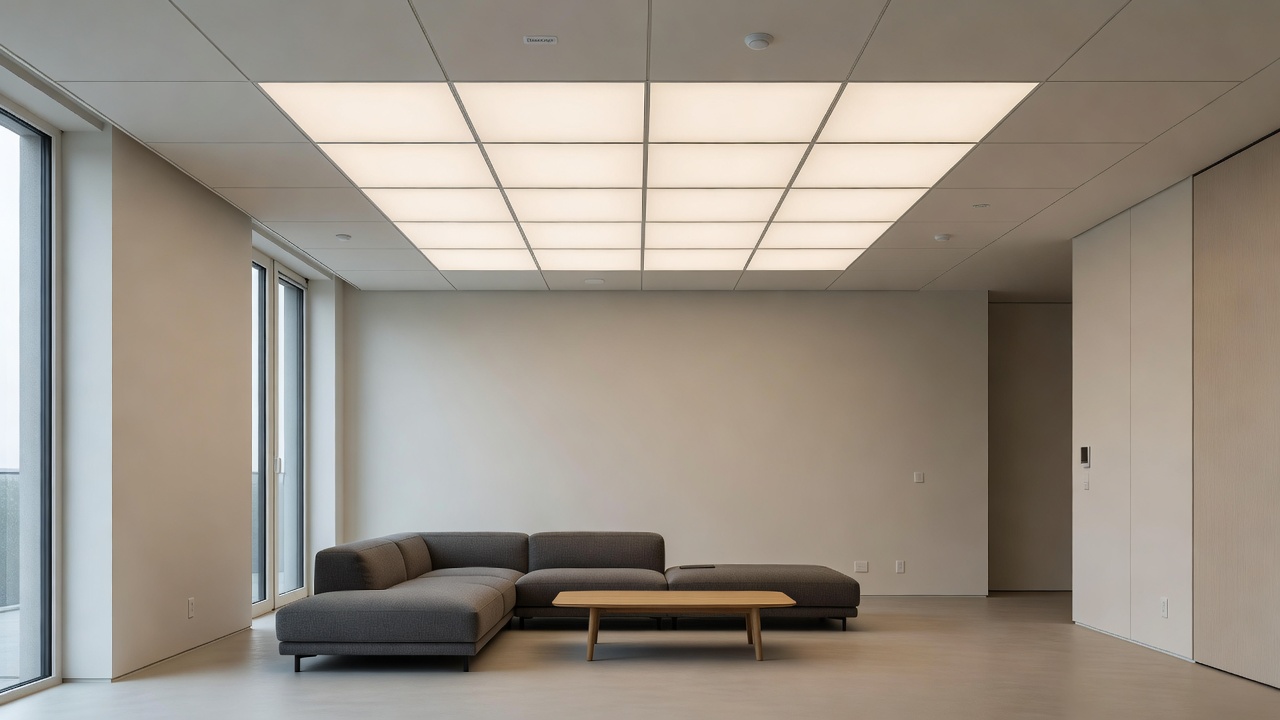
Homeowners renovating in 2026 are increasingly turning to smart ceiling systems as a seamless way to enhance both functionality and design. These integrations go beyond traditional fixtures by incorporating adaptive lighting, acoustic panels, and climate sensors that harmonize with contemporary aesthetics while boosting energy efficiency. Unlike surface-level upgrades, ceiling-based solutions remain discreet yet powerful, making them ideal for open-plan living spaces where every element must contribute to a cohesive look.
By embedding technology into the ceiling plane, renovations achieve a clean, uncluttered look that aligns with minimalist trends. This approach supports broader smart home ecosystems, allowing control via voice assistants or apps without visible hardware clutter. The focus remains on creating environments that respond intelligently to daily routines while preserving architectural integrity.
Key Components of Smart Ceiling Systems
Adaptive lighting forms the core, using tunable LEDs that adjust color temperature and intensity based on time of day or occupancy. These systems often feature zoned controls that differentiate between task areas like kitchens and relaxation zones in living rooms. Acoustic panels reduce noise in high-traffic areas, improving comfort in family rooms or home offices by absorbing sound reflections that can disrupt conversations or concentration.
Climate sensors monitor temperature, humidity, and air quality, integrating with HVAC systems for optimized performance. Additional elements may include integrated speakers for audio distribution or motion detectors that enhance security without extra wall-mounted devices. These components work together to create responsive environments, for instance triggering lighting changes when natural light fades while maintaining visual harmony with surrounding architecture.
Step-by-Step Installation Planning
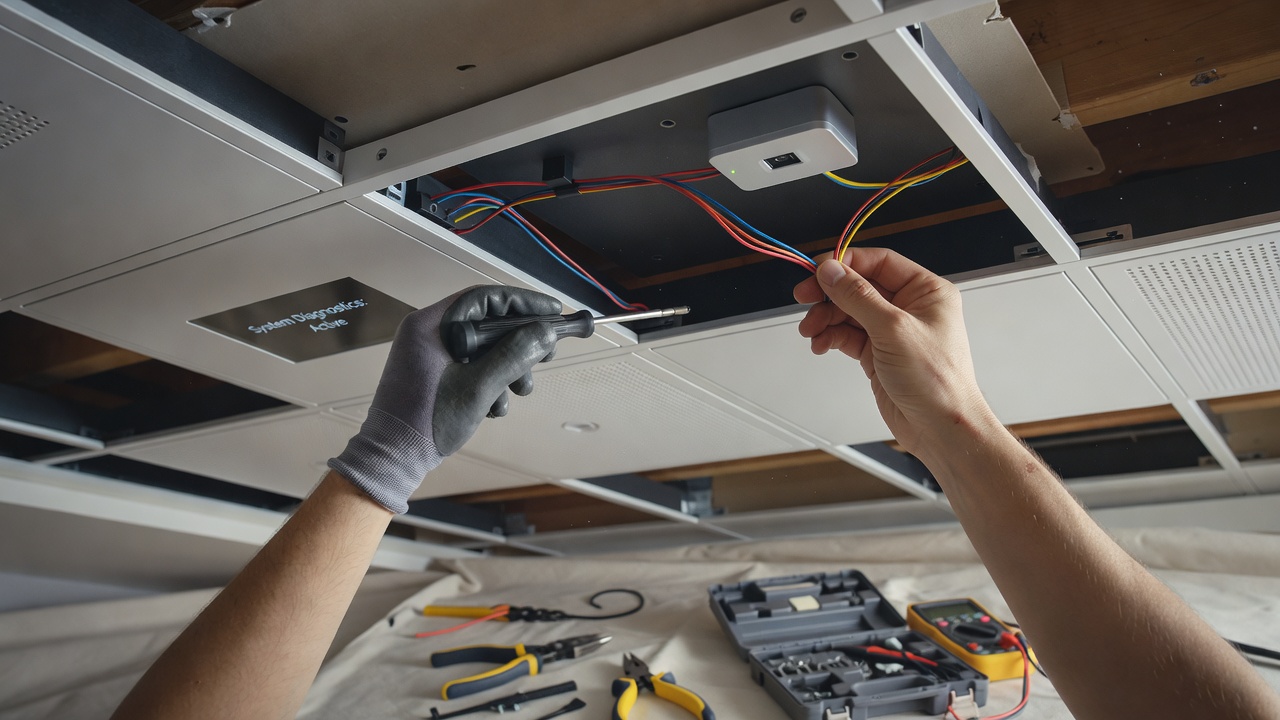
Successful integration begins with thorough planning. Start by assessing your existing ceiling structure and electrical layout. Consult professionals to evaluate load-bearing capacity and wiring access points. Detailed blueprints help identify potential obstacles such as existing ductwork or insulation layers that could affect sensor placement.
- Measure the room dimensions and identify focal zones for lighting and sensors, noting any architectural features like beams or skylights.
- Review compatibility with current smart home hubs like those from major ecosystems to avoid future integration issues.
- Develop a timeline that coordinates with other renovation phases to minimize disruption, including buffer days for testing.
- Obtain necessary permits if structural modifications are involved and schedule inspections accordingly.
- Conduct a full audit of current electrical capacity to support added smart loads without upgrades.
Always prioritize safety by working with licensed electricians familiar with low-voltage smart systems and local building codes.
Wired Versus Modular Ceiling Systems Comparison
Wired systems offer reliable connectivity and higher performance for complex setups but require more invasive installation during major renovations. They excel in new constructions where access to joists is straightforward. Modular options provide flexibility for future upgrades and easier retrofits in existing homes, allowing homeowners to add features incrementally without full ceiling removal.
- Wired: Best for new builds or major renovations; lower long-term maintenance and consistent power delivery across large spaces.
- Modular: Ideal for phased projects; simpler compatibility checks with add-on components and reduced labor costs during initial setup.
Evaluate your renovation scope to decide which approach delivers the best balance of performance and adaptability, considering factors like ceiling height and access to attic spaces.
Real-World Examples from Contemporary Renovations
In a recent urban loft conversion, adaptive ceiling lighting combined with acoustic panels transformed a noisy open space into a serene living area suitable for both work and leisure. Climate sensors linked to the home's ventilation system reduced energy use noticeably by adjusting airflow based on occupancy patterns. Another suburban kitchen remodel featured modular panels that matched custom cabinetry finishes, creating a unified modern aesthetic that blended technology with high-end materials.
These cases highlight how ceiling systems enhance both daily living and property value when thoughtfully executed, often becoming conversation starters during home tours. Similar projects in coastal regions have incorporated humidity-resistant components to handle varying climate conditions effectively.
Cost-Benefit Analysis and Energy Efficiency
Investing in smart ceilings yields returns through reduced utility consumption and improved indoor comfort over time. Features like occupancy-based lighting and sensor-driven climate control contribute to lower overall energy demands by preventing unnecessary operation of lights and HVAC units. Homeowners report enhanced resale appeal due to the forward-thinking design integration that appeals to tech-savvy buyers.
Focus on long-term savings from efficiency gains rather than upfront outlays when evaluating options. Resources from energy.gov provide valuable insights into residential efficiency strategies that complement these upgrades.
Compatibility Tips with Existing Ecosystems
Ensure new ceiling components support protocols such as Zigbee or Z-Wave for broad interoperability across devices. Test connections with existing setups from brands like Philips Hue or Nest before full installation to confirm seamless operation. Update firmware regularly to maintain security and performance across your smart home network, and consider adding dedicated hubs if your current system shows limitations with multiple sensors.
Cross-check manufacturer specifications against your home's network infrastructure to prevent connectivity drops during peak usage times.
Practical Checklist for Homeowners
- Verify ceiling height allows for recessed components without lowering the space feel or creating visual crowding.
- Confirm Wi-Fi coverage or add mesh extenders if needed for sensor reliability throughout the home.
- Plan for future expansions by choosing scalable modular designs that support additional modules later.
- Review manufacturer warranties covering both hardware and smart features for at least five years of coverage.
- Assess acoustic needs based on room function, such as higher absorption in media rooms versus lighter treatment in bedrooms.
- Coordinate with interior designers to match panel finishes with wall colors and flooring for aesthetic continuity.
Common Mistakes to Avoid
One frequent error involves overlooking ventilation requirements around climate sensors, which can lead to inaccurate readings and inefficient HVAC cycling. Another is selecting lighting zones without considering natural light patterns, resulting in uneven illumination during daytime hours. Homeowners sometimes neglect to budget for professional calibration of the entire system post-installation, leading to suboptimal performance.
Always involve specialists early to map out sensor placements and avoid conflicts with existing fire suppression or sprinkler systems in multi-story homes.
2026 Technology Trends in Ceiling Integration
Emerging developments include AI-driven predictive adjustments that learn household patterns over weeks to fine-tune lighting and climate proactively. Integration with biometric sensors for personalized comfort settings is also gaining traction in premium renovations. These advancements build on current modular frameworks, emphasizing sustainability through recyclable materials and low-power consumption designs.
FAQ: Addressing Common Renovation Hurdles
How do smart ceilings impact existing HVAC systems?
Climate sensors integrate directly, enhancing rather than conflicting with current setups through automated adjustments that improve overall system responsiveness.
Are these systems suitable for older homes?
Modular versions minimize structural changes, making them viable for many historic properties with proper planning and non-invasive mounting techniques.
What maintenance is typically required?
Periodic cleaning of panels and software updates ensure optimal function with minimal effort, typically requiring attention only a few times per year.
Can these systems work without a full smart home hub?
Many modular options support standalone app control or direct integration with voice assistants, though hubs expand capabilities for multi-room coordination.
Conclusion
Smart ceiling systems represent a sophisticated 2026 upgrade path that prioritizes both innovation and elegance. By focusing on energy efficiency and seamless design, homeowners create spaces that feel current and comfortable for years ahead. Begin with careful assessment to unlock these benefits in your next renovation, ensuring every detail contributes to a harmonious and efficient living environment.
No comments yet. Be the first!