 Fixated on Home
Introduction to Smart Home Upgrades in Flexible Spaces
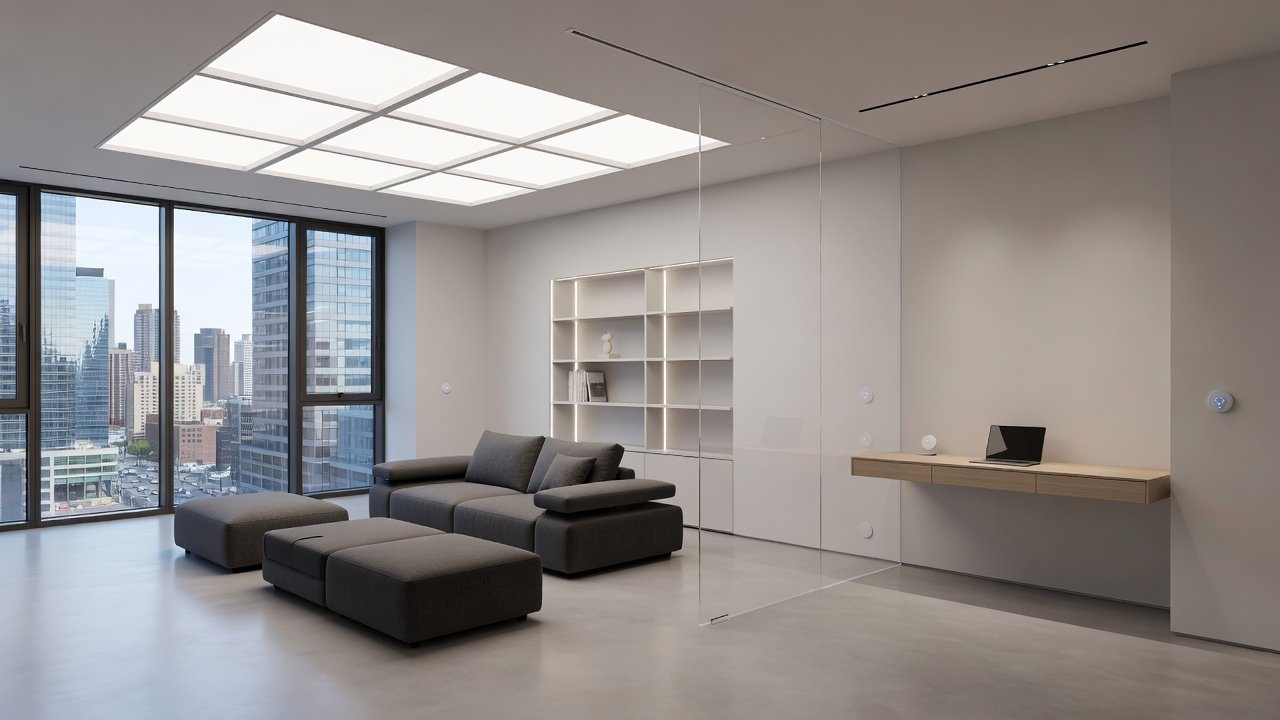
Multi-purpose rooms have become essential in modern homes, serving as offices, gyms, guest areas, and entertainment zones. Integrating smart home upgrades transforms these adaptable spaces into efficient, responsive environments that support changing lifestyles. Homeowners searching for renovation ideas in 2026 benefit from technology that enables seamless transitions between functions while maintaining aesthetic appeal and energy efficiency. This comprehensive guide covers selecting modular devices, detailed planning processes, system comparisons, real-world applications, and implementation strategies to help you create a versatile living area that grows with your needs.
Understanding Multi-Purpose Rooms in Contemporary Home Design
Modern home design places strong emphasis on adaptability and efficient use of space. Multi-purpose rooms maximize square footage in urban apartments and suburban houses by serving multiple roles throughout the day. Smart upgrades enhance this versatility by enabling automatic adjustments based on occupancy, time of day, or user preferences. For example, integrated systems can shift lighting from bright task illumination for work to softer ambient tones for relaxation. These features align with current renovation trends that prioritize sustainability, user control, and long-term flexibility. Understanding the core principles of these spaces helps homeowners identify where technology adds the most value without overwhelming the design.
Selecting Modular Smart Devices for Adjustable Lighting and Climate Controls
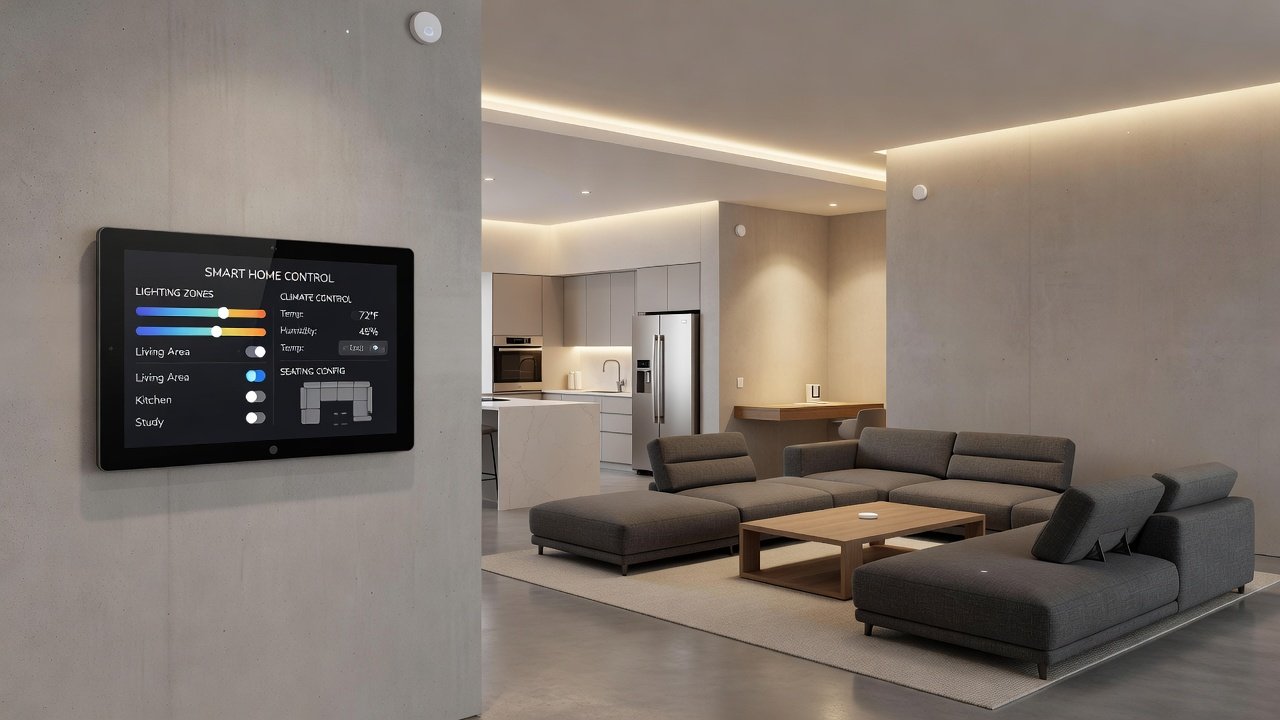
Modular devices provide excellent scalability for rooms that evolve over time. Begin with smart lighting systems featuring adjustable zones, dimming capabilities, and tunable color temperatures to match different activities. Complement these with climate controls that include individual room sensors for precise heating, cooling, and ventilation management. Prioritize devices supporting open standards such as Matter or Zigbee to ensure compatibility across ecosystems and simplify future expansions. Additional considerations include voice assistant integration, mobile app control, and sensor-based automation for hands-free operation. When evaluating options, focus on energy-efficient models that reduce overall consumption while delivering reliable performance in high-traffic multi-use areas.
Step-by-Step Planning Process for Effective Zoning
Successful zoning starts with a thorough assessment of current and projected room usage patterns. Document primary functions such as work, exercise, and socializing, then identify areas where these activities overlap. Evaluate existing electrical infrastructure, including outlets and potential wiring paths, before introducing new technology. Install a central smart hub in an accessible location to coordinate all connected devices. Incorporate occupancy sensors, motion detectors, and environmental monitors to enable automatic responses. Test preliminary layouts using temporary power solutions and portable prototypes to refine the plan. Once satisfied, proceed with permanent mounting and calibration. This structured approach minimizes disruption during renovations and ensures the final system supports fluid movement between zones throughout daily routines.
Comparing Wired Versus Wireless Smart Systems
Wired systems deliver consistent connectivity and support high-bandwidth applications but often require professional installation during major renovations. Wireless alternatives relying on Wi-Fi 6, Thread, or similar protocols allow quicker retrofits and easier reconfiguration for changing room layouts. Signal interference can occur in dense urban buildings, so hybrid setups frequently provide the optimal solution by combining wired backbones for critical components with wireless flexibility for peripherals. Homeowners should assess building construction, existing network infrastructure, and long-term maintenance requirements when deciding. Resources from organizations like the U.S. Department of Energy and IEEE offer valuable insights into performance standards and best practices for integrated smart environments.
Real-World Examples from Urban Apartments
Consider a compact apartment in a dense city center where a single multi-purpose room functions as a home office by day and a guest suite by night. Modular lighting tracks combined with portable climate control units allow rapid reconfiguration, with sensors automatically adjusting ventilation based on occupancy levels. In another case, a Chicago loft employs wireless mesh networks to manage separate activity zones without visible cabling, enabling the owner to host events or conduct virtual meetings with minimal effort. These implementations demonstrate how targeted smart home upgrades improve daily functionality, reduce manual interventions, and enhance overall living quality. Residents consistently note better space utilization and smoother transitions between uses after completing their renovations.
Implementation Checklist for Smart Renovations
Follow this detailed checklist to guide your project from concept to completion. Assess the existing room layout and define clear usage goals for each potential zone. Select modular devices that support open interoperability standards. Map sensor locations carefully to cover all activity areas without redundancy. Compare wired and wireless installation methods against your building constraints. Integrate new components with any pre-existing home automation platforms. Conduct thorough testing of lighting scenes, climate responses, and automation triggers before finalizing finishes. Arrange professional calibration for complex climate systems. Review network security protocols and update firmware across all devices. Schedule periodic reviews to adapt the system as needs change.
Cost-Benefit Analysis of Smart Upgrades
Smart home upgrades involve varying initial investments depending on scope and device selection. Long-term advantages include optimized energy consumption, increased property appeal, and greater daily convenience across multiple functions. Qualitative benefits such as reduced physical effort for adjustments and improved comfort often prove significant over time. Scalable modular approaches help manage expenses by allowing phased implementation rather than complete overhauls. Homeowners focused on modern renovations frequently find that these systems contribute positively to both lifestyle quality and future resale value when planned thoughtfully.
Frequently Asked Questions on Integration Challenges
How do I handle compatibility issues between devices from different manufacturers?
Choose products certified under interoperability frameworks like Matter to reduce conflicts and simplify setup across brands.
What if my apartment has limited wiring options for new installations?
Wireless and battery-operated modules serve as effective alternatives that avoid extensive electrical modifications while maintaining performance.
Can smart systems easily adapt when room purposes shift over time?
Modular designs support reconfiguration through software updates and physical repositioning of sensors and controls without major rework.
Are there privacy concerns with always-on sensors in shared spaces?
Examine each manufacturer data handling policies and enable local processing features to maintain greater user control over information.
How should I approach troubleshooting after initial setup?
Start with hub diagnostics, verify network connections, and consult device-specific support resources for targeted resolutions.
Conclusion
Smart home upgrades significantly enhance multi-purpose rooms by combining advanced technology with flexible modern design principles. Careful attention to device selection, detailed zoning plans, and informed system comparisons enables homeowners to build spaces that adapt effortlessly to evolving requirements. Apply these renovation ideas to develop a functional, efficient environment that supports contemporary living in 2026 and supports long-term satisfaction.
No comments yet. Be the first!