 Fixated on Home
Introduction to Smart Underfloor Heating in Modern Renovations
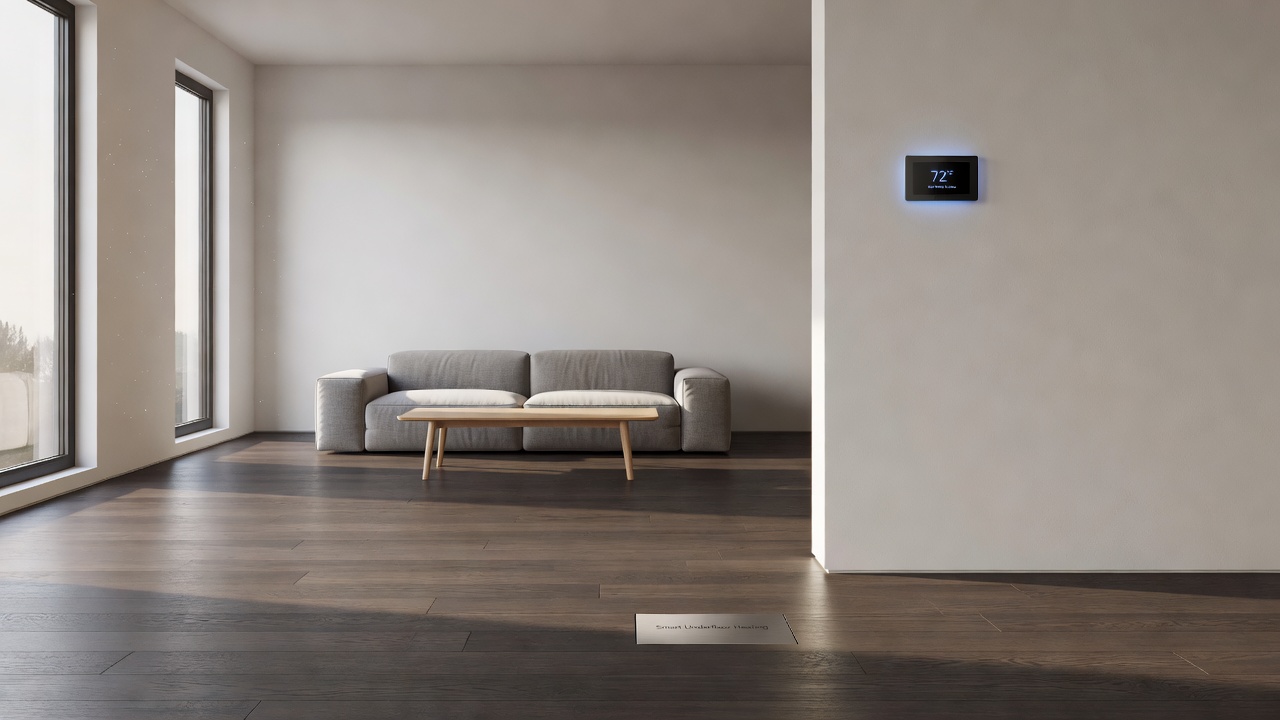
Homeowners planning 2026 renovations are increasingly turning to smart underfloor heating as a core upgrade that delivers superior comfort, precise temperature control, and meaningful energy savings. Unlike traditional radiators, these systems distribute heat evenly from the floor upward, eliminating cold spots while integrating seamlessly with existing smart home ecosystems. This approach aligns perfectly with contemporary design trends that prioritize minimalist aesthetics and sustainability. By embedding heating elements directly beneath the floor, homeowners achieve a clean, unobtrusive look that frees up wall space and enhances interior flow. The technology also supports advanced features such as occupancy detection and weather-responsive adjustments, making it an essential component of energy-smart renovations in the coming years.
Whether retrofitting an older property or enhancing a new build, smart underfloor heating supports zoned control through apps and voice assistants. It pairs naturally with other smart home upgrades such as automated lighting, thermostats, and energy monitoring platforms. The result is a responsive heating solution that adapts to occupancy patterns and weather conditions, helping families maintain ideal temperatures without constant manual intervention.
Electric vs Hydronic Systems: Choosing the Right Technology
Two primary types dominate the market: electric and hydronic. Electric systems use heating mats or cables installed directly beneath the floor covering. They excel in quick installation and are ideal for smaller areas or targeted retrofits where minimal disruption is required. Hydronic systems circulate heated water through pipes embedded in the floor, offering higher efficiency for whole-home applications when paired with a heat pump or boiler. Electric options provide faster response times and simpler compatibility with smart controls, allowing users to activate heating in specific zones within minutes. Hydronic setups generally deliver lower operating costs over large surfaces but require more complex plumbing integration during renovations. Homeowners should evaluate floor height constraints, existing heating infrastructure, and long-term energy goals before deciding. For instance, electric systems suit bathrooms and kitchens where quick warm-up is valued, while hydronic configurations perform better in expansive living areas connected to renewable energy sources.
Smart Home Integration and Zoned Control
Modern systems connect effortlessly with popular voice assistants including Amazon Alexa, Google Assistant, and Apple HomeKit. Dedicated mobile apps allow creation of custom heating schedules for individual rooms, enabling true zoned control. Sensors detect occupancy and adjust temperatures automatically, preventing unnecessary energy use in unoccupied spaces. Integration with broader smart home upgrades is straightforward. Users can link underfloor heating to window sensors, so the system reduces output when windows open. Energy dashboards provide real-time consumption data, helping homeowners optimize performance throughout the year. This level of connectivity transforms underfloor heating from a passive comfort feature into an active participant in whole-home energy management strategies.
Numbered Installation Checklist for Renovation Projects
- Assess existing floor structure and insulation levels to determine compatibility and identify any necessary preparatory work such as leveling uneven subfloors.
- Choose between electric mats or hydronic piping based on room size, renovation scope, and access to existing utilities.
- Install high-quality thermal insulation beneath the heating elements to maximize efficiency and direct heat upward into living spaces.
- Lay heating cables or pipes according to manufacturer spacing guidelines, ensuring even coverage without overlaps or gaps.
- Connect system controls to your preferred smart home hub and test app connectivity across multiple devices before proceeding.
- Apply self-leveling compound or screed over the elements before final flooring installation to create a stable, heat-conductive base.
- Program zoned schedules and conduct a full system test before finishing surfaces to verify performance and troubleshoot any issues early.
Blending with Contemporary Flooring: Real-Home Examples
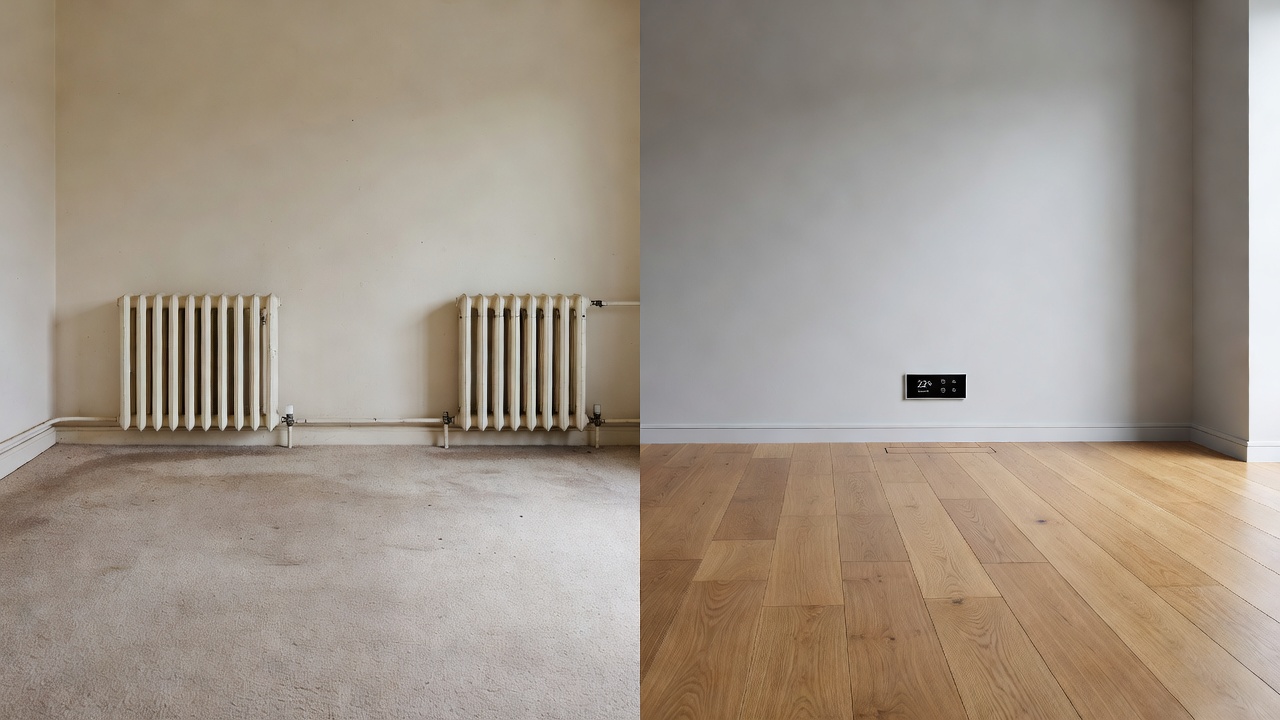
Successful installations often feature luxury vinyl plank, engineered hardwood, or large-format porcelain tiles that conduct heat effectively. One renovated urban apartment combined electric underfloor heating with matte-finish porcelain tiles for a sleek, spa-like bathroom aesthetic. The homeowners reported even warmth and easy app-based adjustments via their existing smart ecosystem. Another suburban project paired hydronic tubing with engineered oak flooring throughout the ground floor. The system integrated with voice commands, allowing family members to adjust living room zones while cooking in the adjacent kitchen. Before-and-after comparisons show how the absence of visible radiators created cleaner architectural lines and more flexible furniture placement. Additional examples include open-plan lofts where smart heating maintains consistent temperatures across dining and seating areas without visual clutter from baseboard units.
Long-Term Energy Savings and Efficiency Gains
Smart underfloor heating contributes to lower overall household energy demand by operating at lower temperatures than conventional systems. When combined with improved insulation and smart controls, the technology supports meaningful reductions in heating-related energy use. Homeowners can further enhance results by linking the system to renewable sources such as solar panels. Resources from authoritative organizations provide guidance on energy-efficient building practices. For example, the U.S. Department of Energy outlines strategies for optimizing home heating systems. Additional insights are available through the Environmental Protection Agency on sustainable home improvements, while the International Energy Agency offers global perspectives on efficient heating technologies.
Practical Considerations and Mistakes to Avoid
Before committing to a system, evaluate ceiling heights, existing electrical capacity, and potential conflicts with other renovation elements such as new plumbing. Common mistakes include skipping professional insulation assessments, which can lead to heat loss, or selecting incompatible flooring that reduces system efficiency. Always verify manufacturer warranties and ensure installers are certified for smart controls. Planning for future expansion, such as adding zones later, helps avoid costly rework.
Addressing Common Retrofit Challenges in 2026 Projects
Older homes may present challenges such as uneven subfloors or limited ceiling heights. Professional assessment helps identify solutions like low-profile electric mats that minimize floor build-up. Moisture management is critical in bathrooms and kitchens, requiring appropriate membrane layers beneath heating elements. Noise considerations during installation and long-term maintenance access points should also be planned in advance.
Frequently Asked Questions
Can smart underfloor heating be added to existing homes without major disruption?
Yes, electric systems are particularly suited to retrofits because they require minimal floor height increase and can be installed room-by-room during phased renovations.
How does zoned control improve comfort and efficiency?
Zoned control allows independent temperature settings per room, reducing energy waste in rarely used spaces while maintaining personalized comfort where needed.
Which flooring types work best with these systems?
Materials with good thermal conductivity such as tile, stone, and engineered wood perform optimally. Thick carpets can reduce efficiency and should be avoided over heated areas.
What maintenance is typically required for smart underfloor systems?
Most systems need very little ongoing maintenance beyond periodic checks of smart controls and sensors, with professional servicing recommended every few years to ensure optimal performance.
Conclusion
Smart underfloor heating represents a forward-thinking addition to any 2026 renovation. By carefully selecting between electric and hydronic technologies, integrating with voice assistants, and following a structured installation process, homeowners achieve enhanced comfort, modern aesthetics, and improved energy performance that lasts for years.

No comments yet. Be the first!